
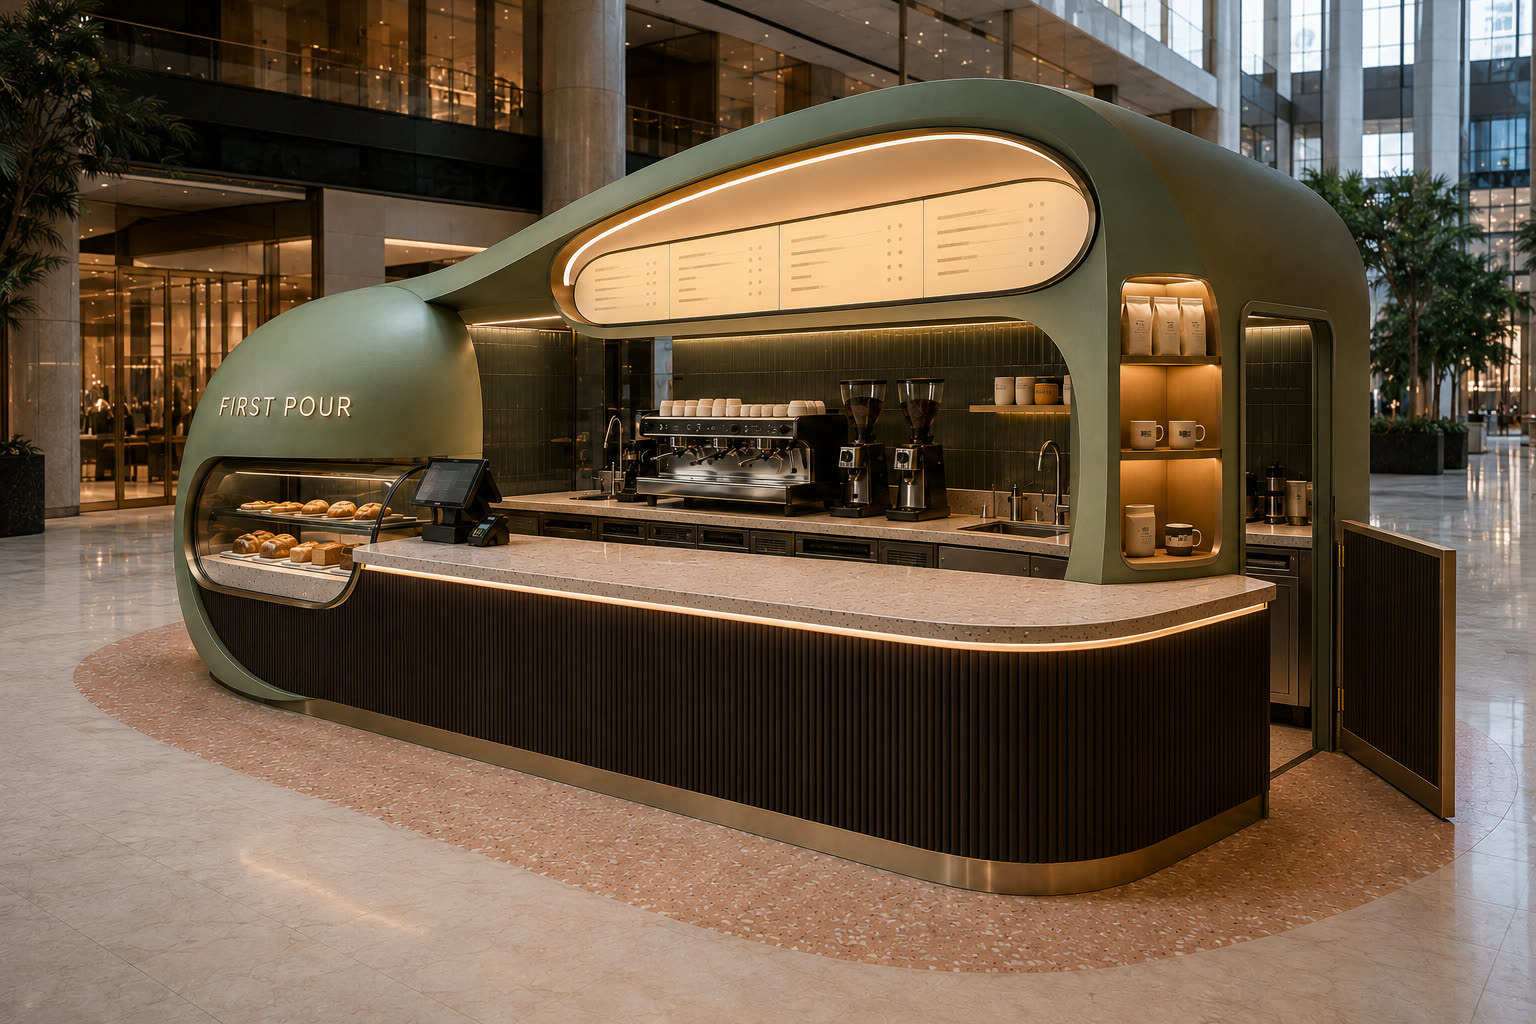
3D visualisation: First Pour, a sage-green coffee kiosk with fluted timber and terrazzo counter in a mall atrium

من الدچة… نصمّم قصتك.We design
your story.

A Kuwait studio designing kiosks, booths & exhibition stands — see your space by day and by night, before it's built.

Most studios show you what they built. dacha shows you what could be built.

Every image on this site is a visualisation of a space before it exists. That is not a disclaimer — it is the service: see it, then build it.

Concept by dacha

Mall booths, ready to build.
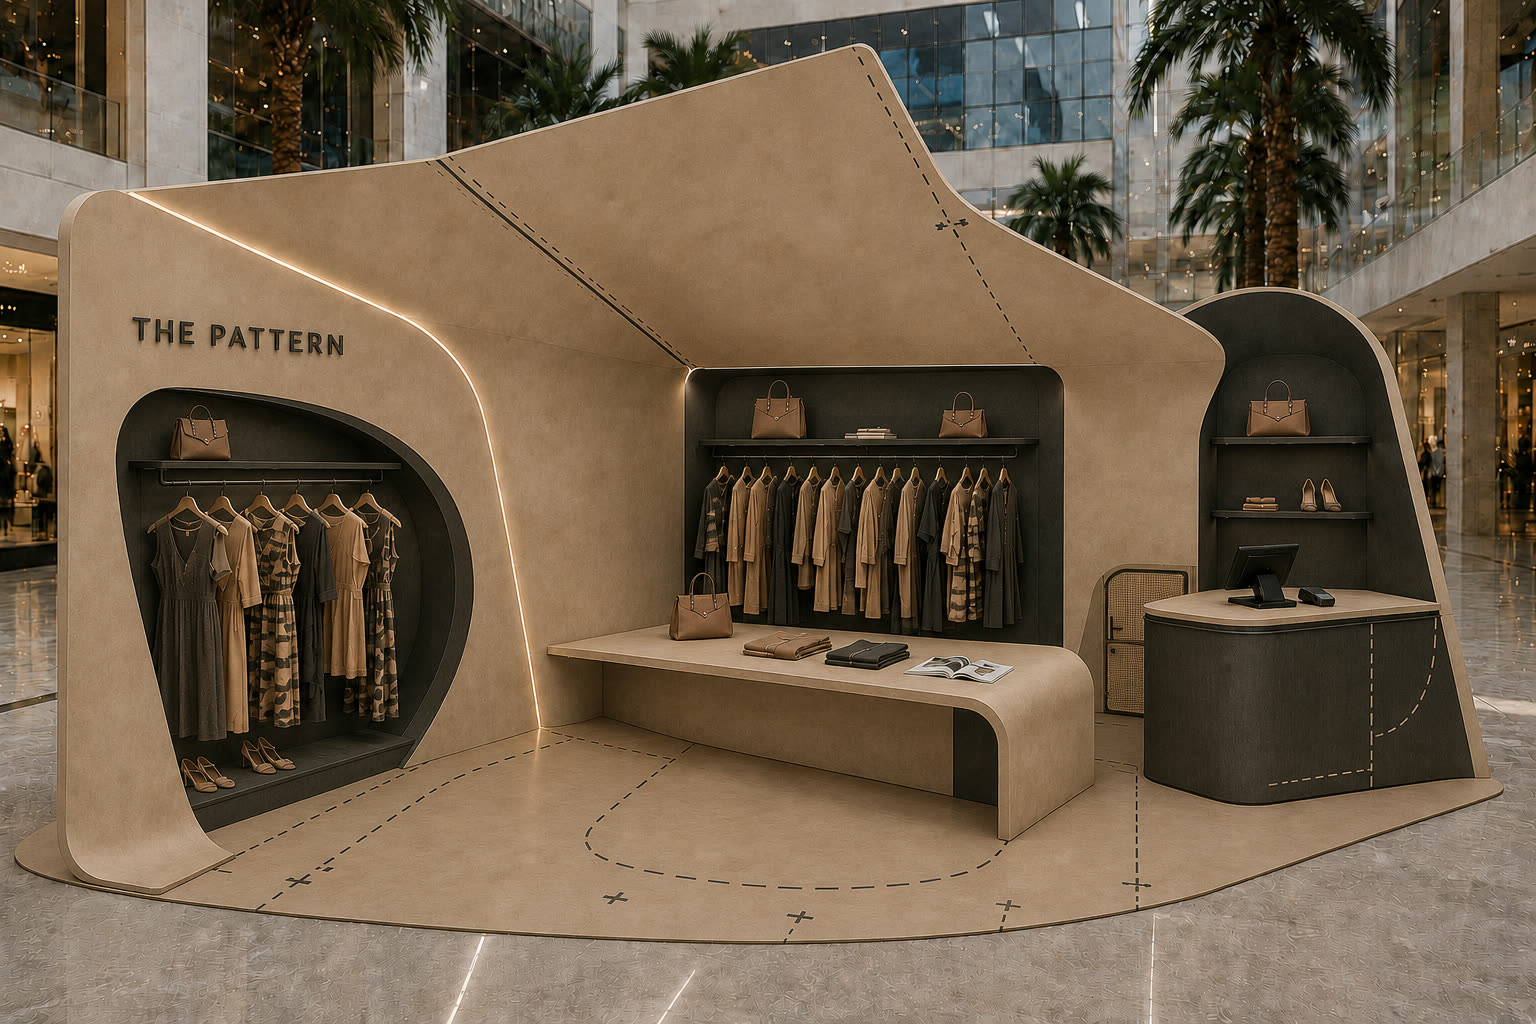
Concept visualisation: womenswear kiosk shaped like pattern paper with stitch-line floor markings
The PatternWomenswear booth
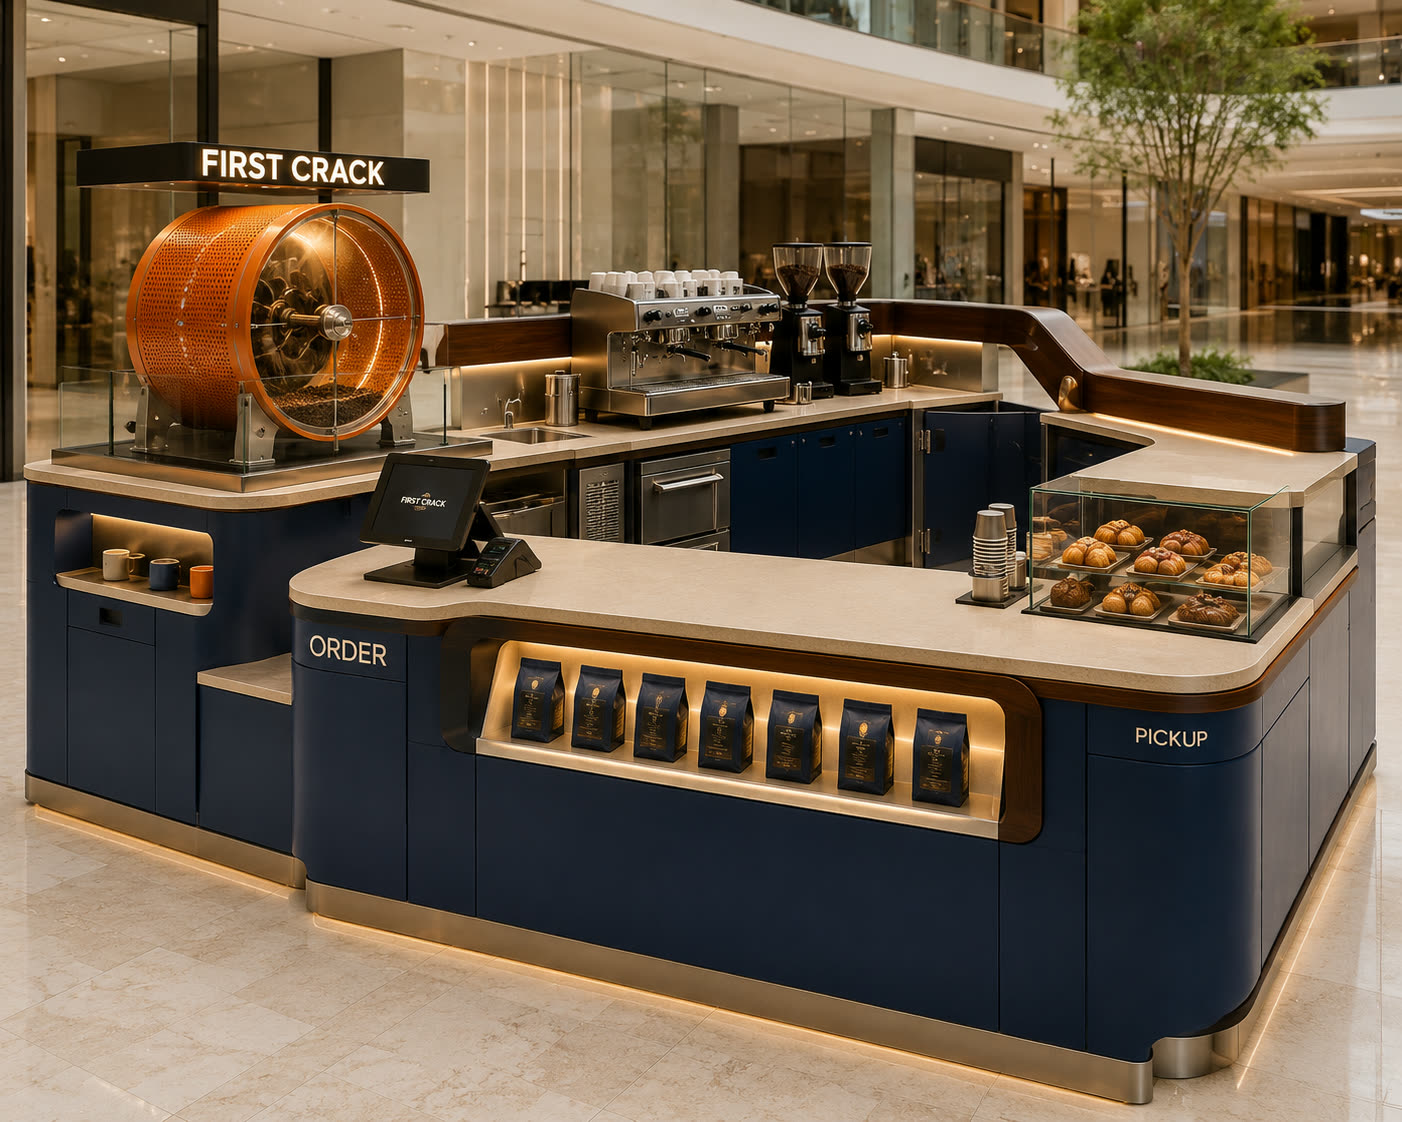
Concept visualisation: navy and stone coffee kiosk with a copper roasting drum as the hero
First CrackRoastery booth
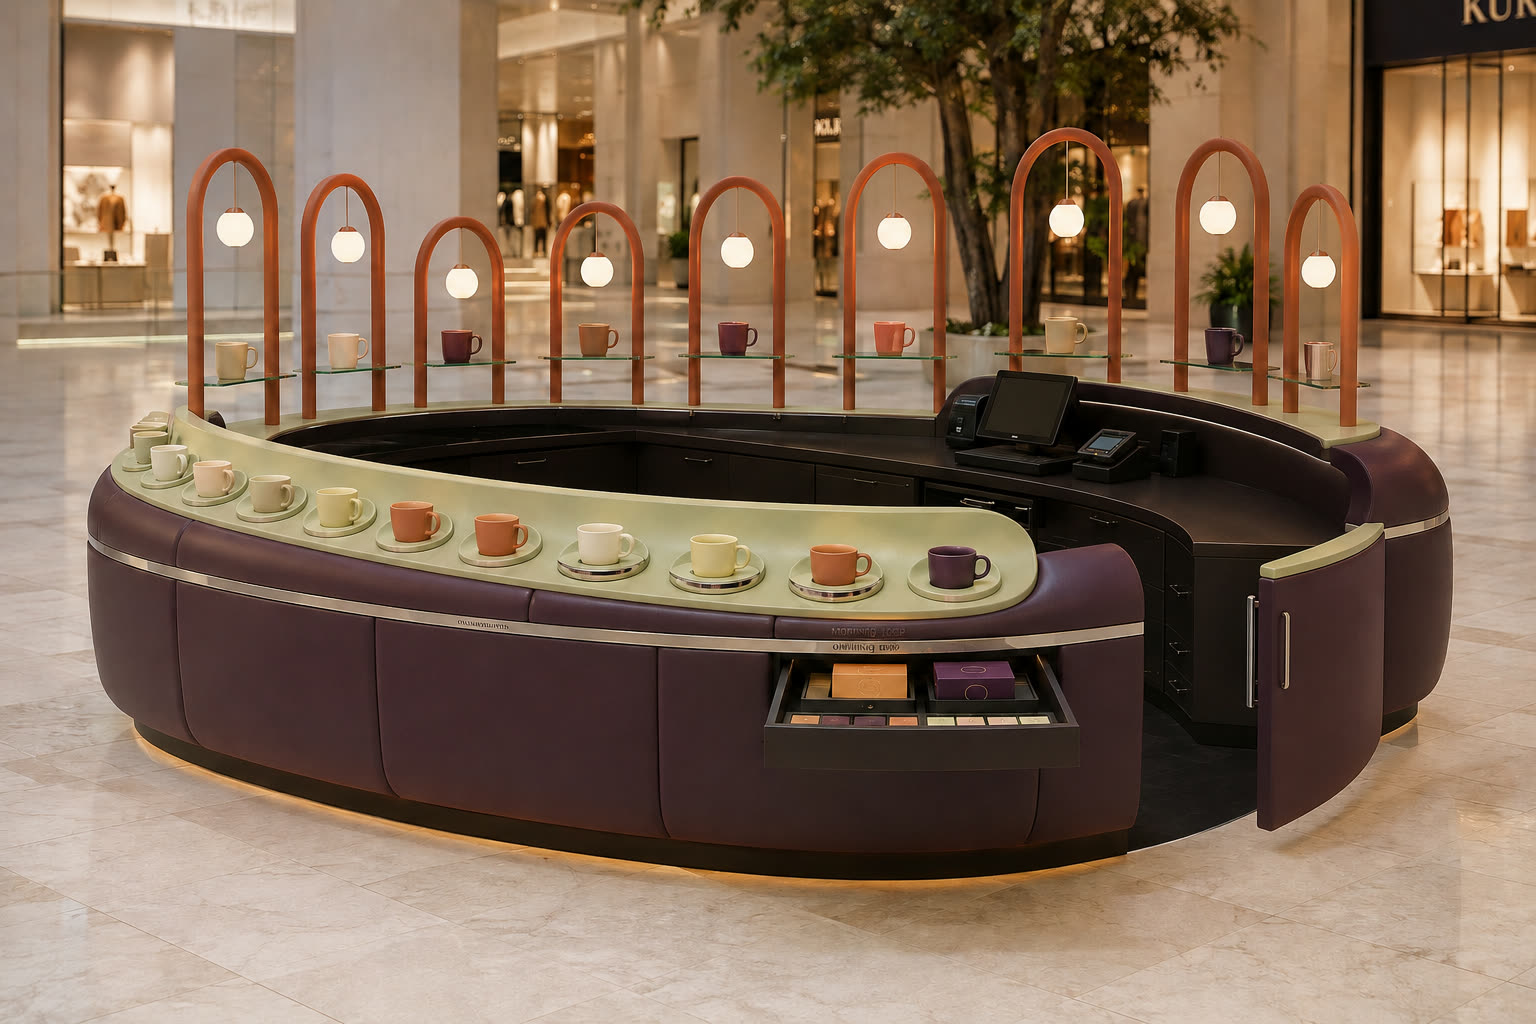
Concept visualisation: oval leather tasting counter under arched pendant lamps
Tasting OvalChocolate café booth
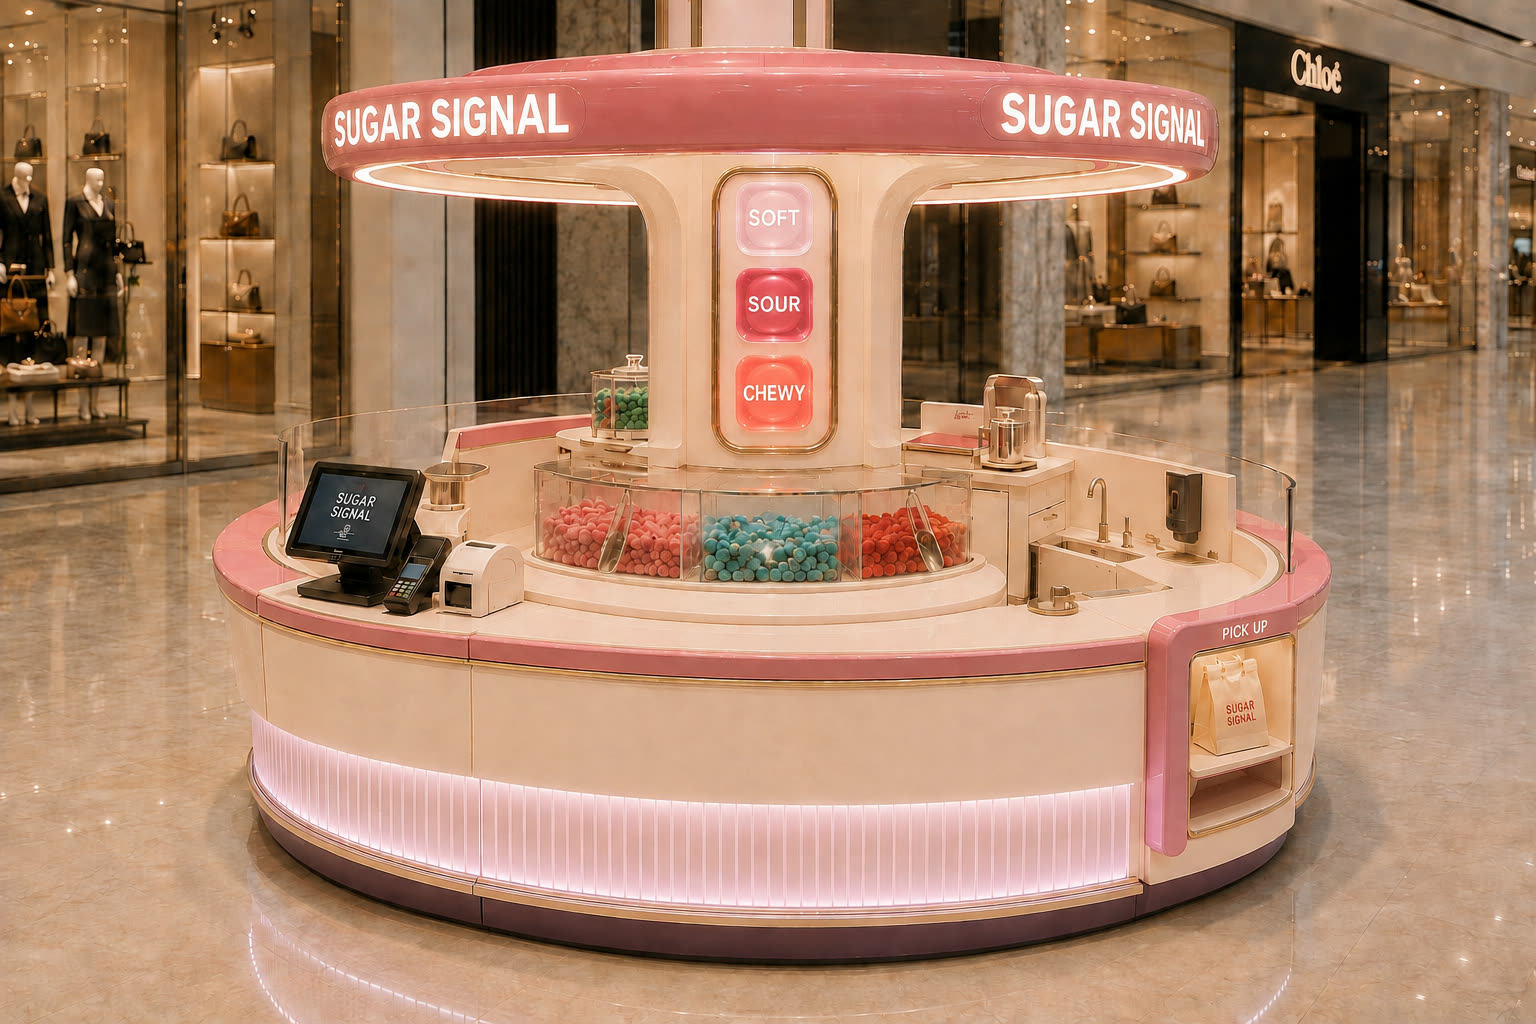
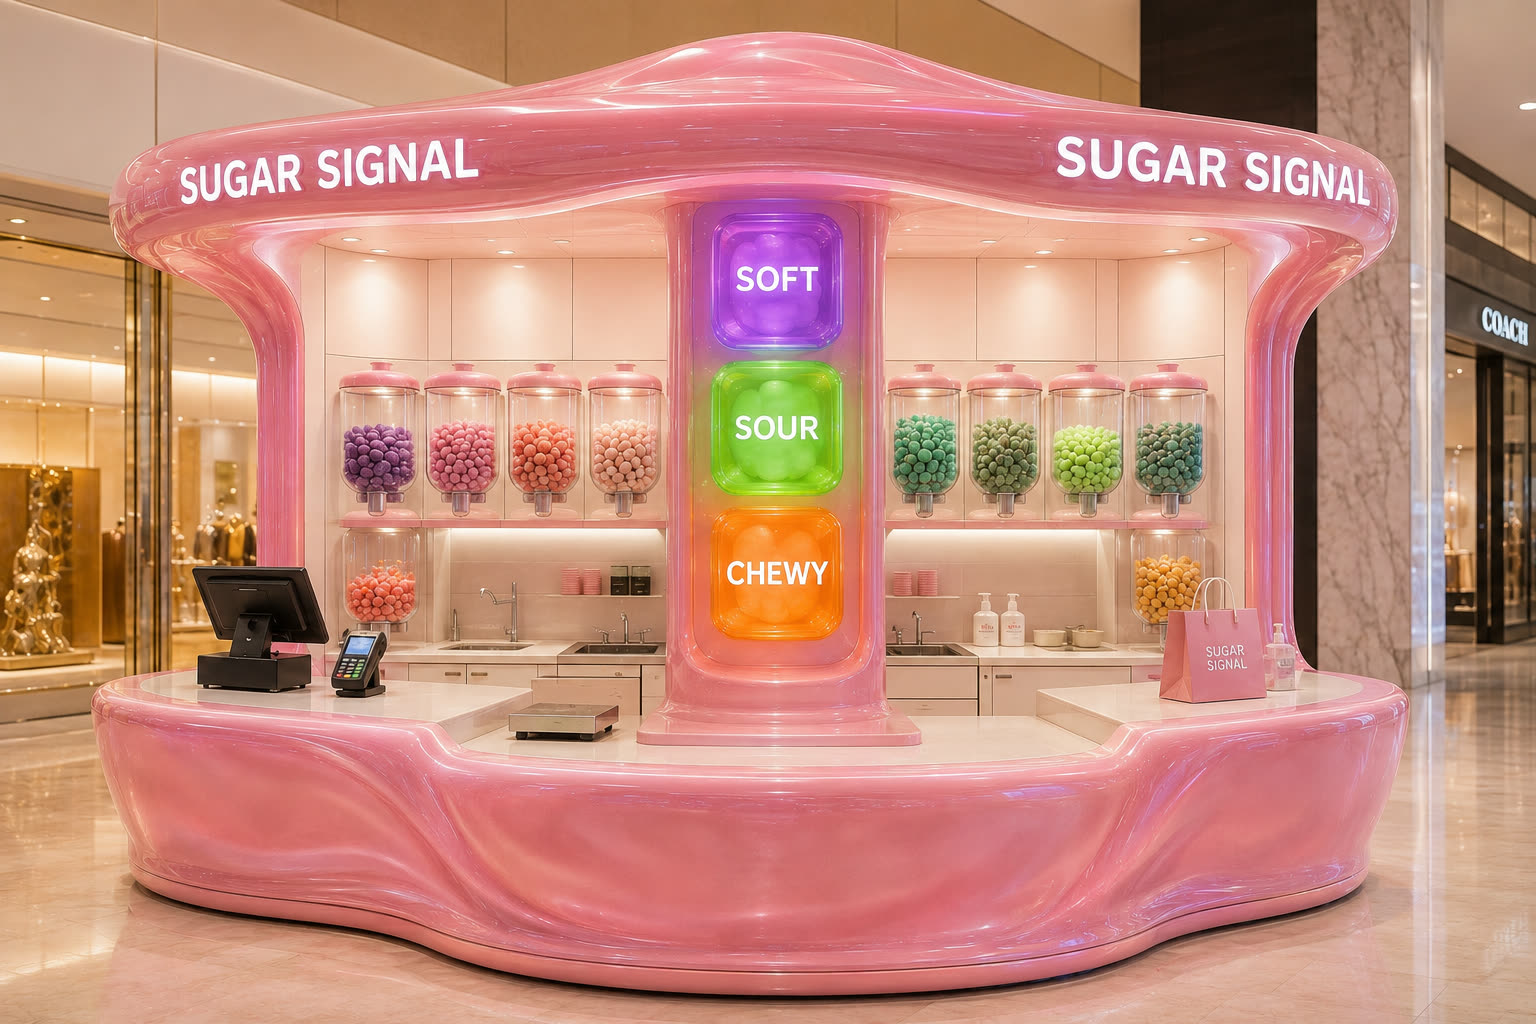
Concept visualisation: round pink candy kiosk with soft-sour-chewy traffic-light lightboxes
Sugar SignalCandy booth
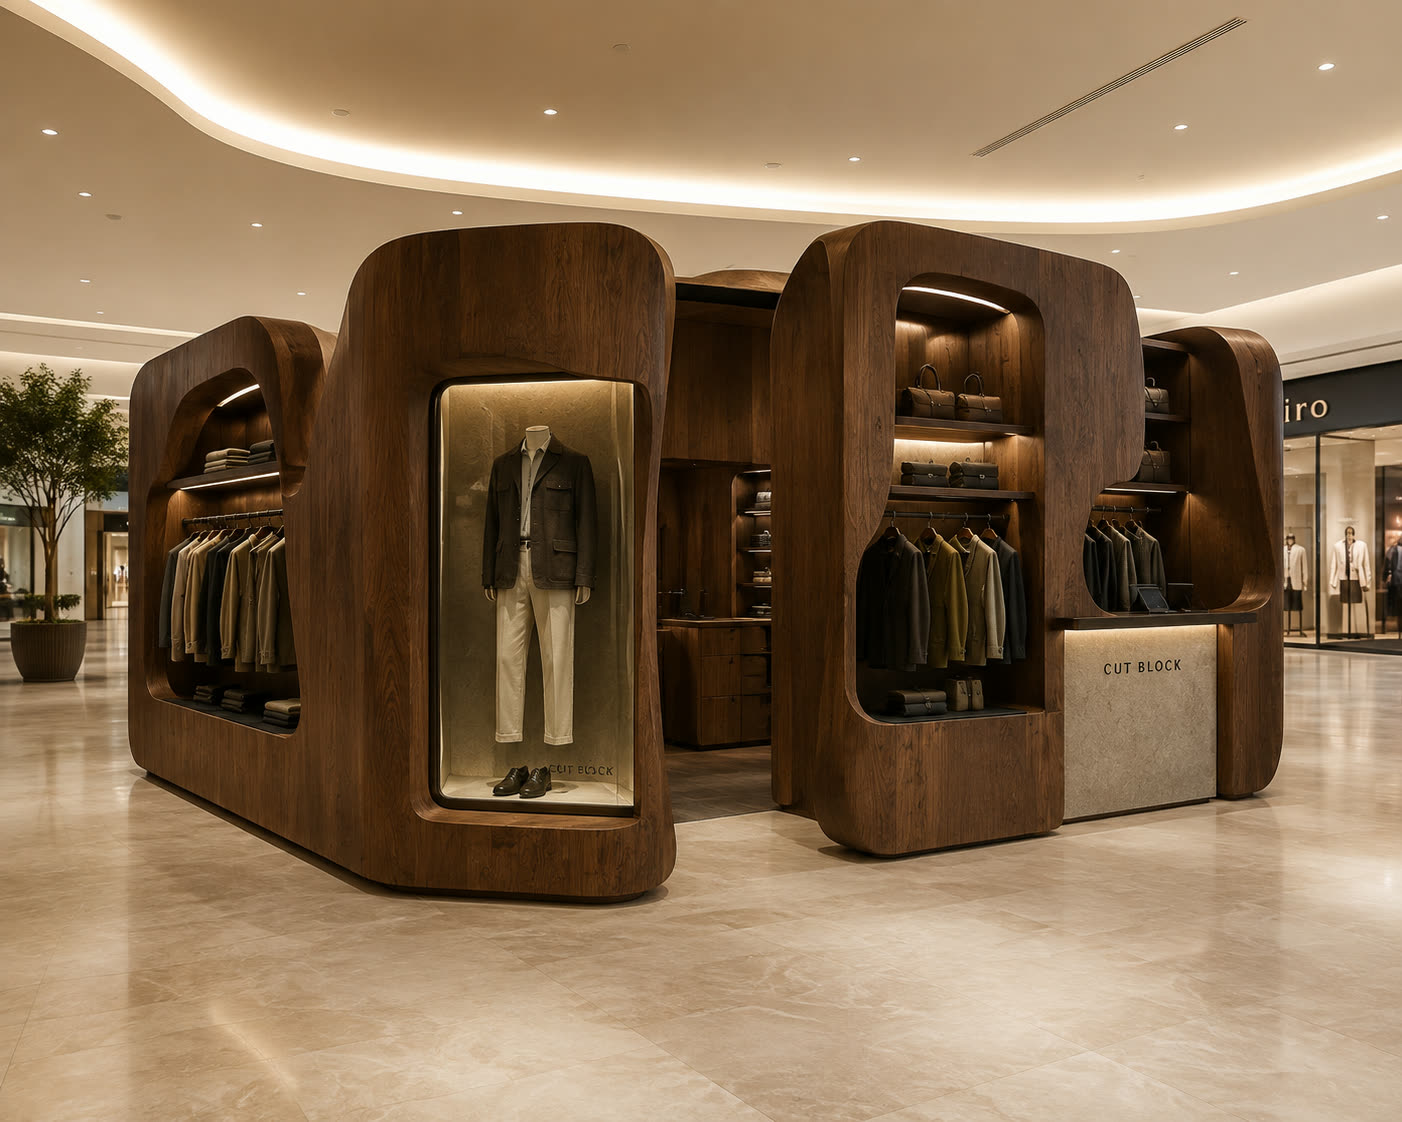
Concept visualisation: carved walnut monolith menswear kiosk with backlit display niches
Cut BlockMenswear booth
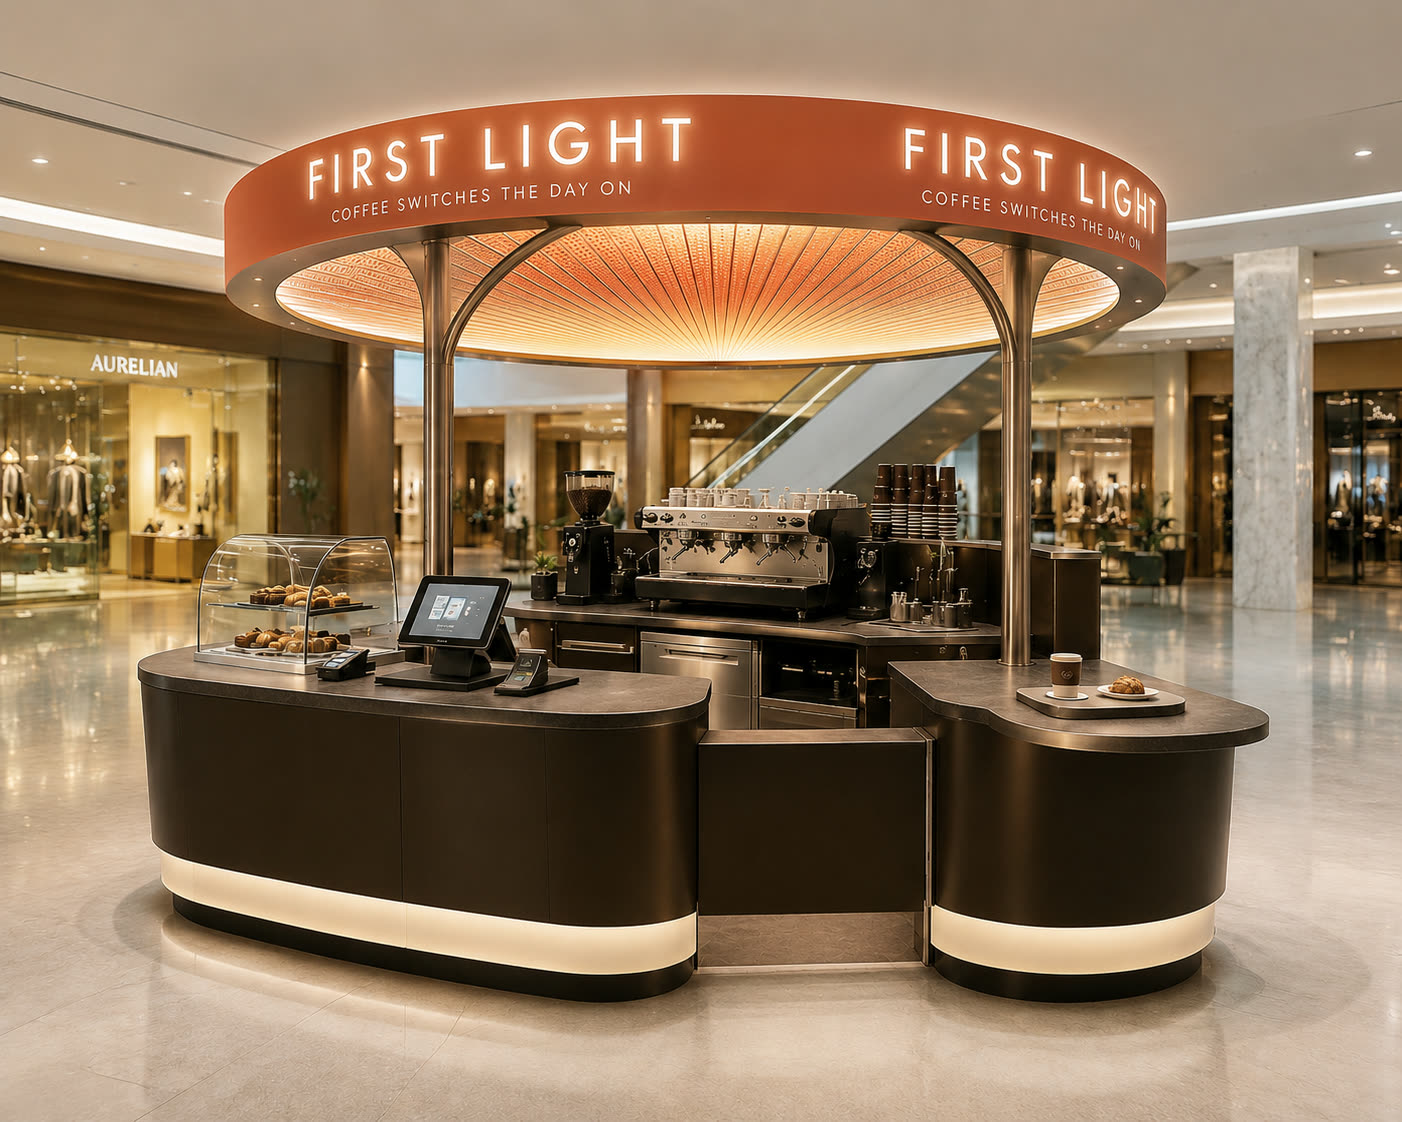
Concept visualisation: circular coffee kiosk under an illuminated sunrise canopy ring
First LightCoffee booth
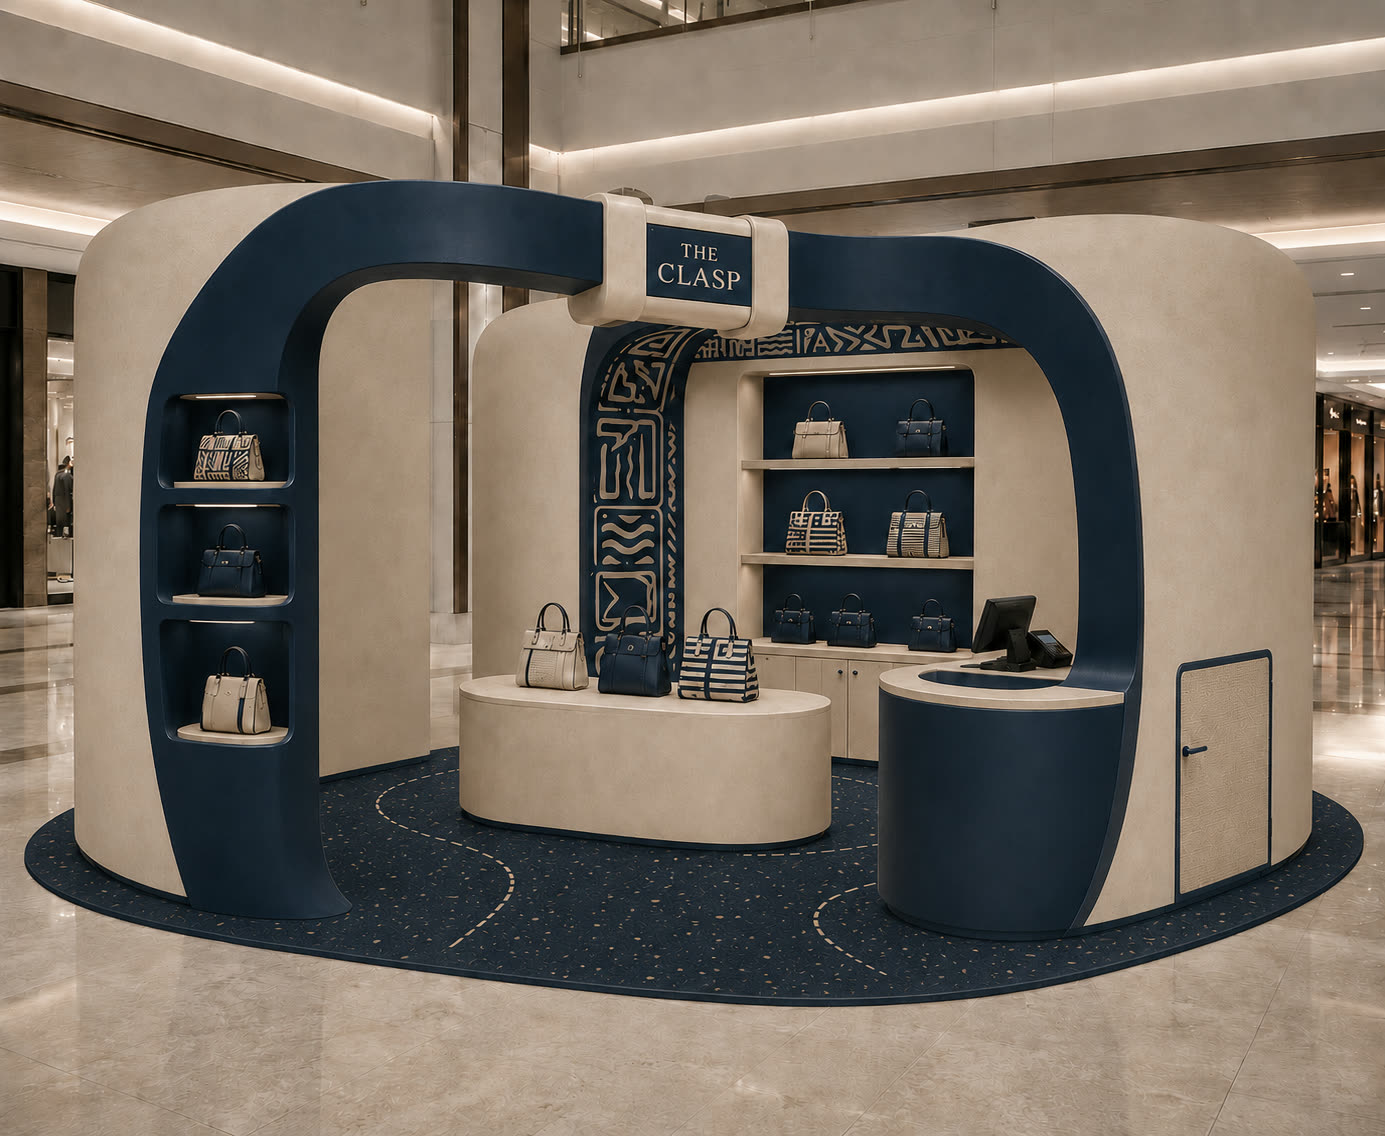
Concept visualisation: two-tone cream and navy arched handbag kiosk with a carpet inlay
The ClaspHandbag booth
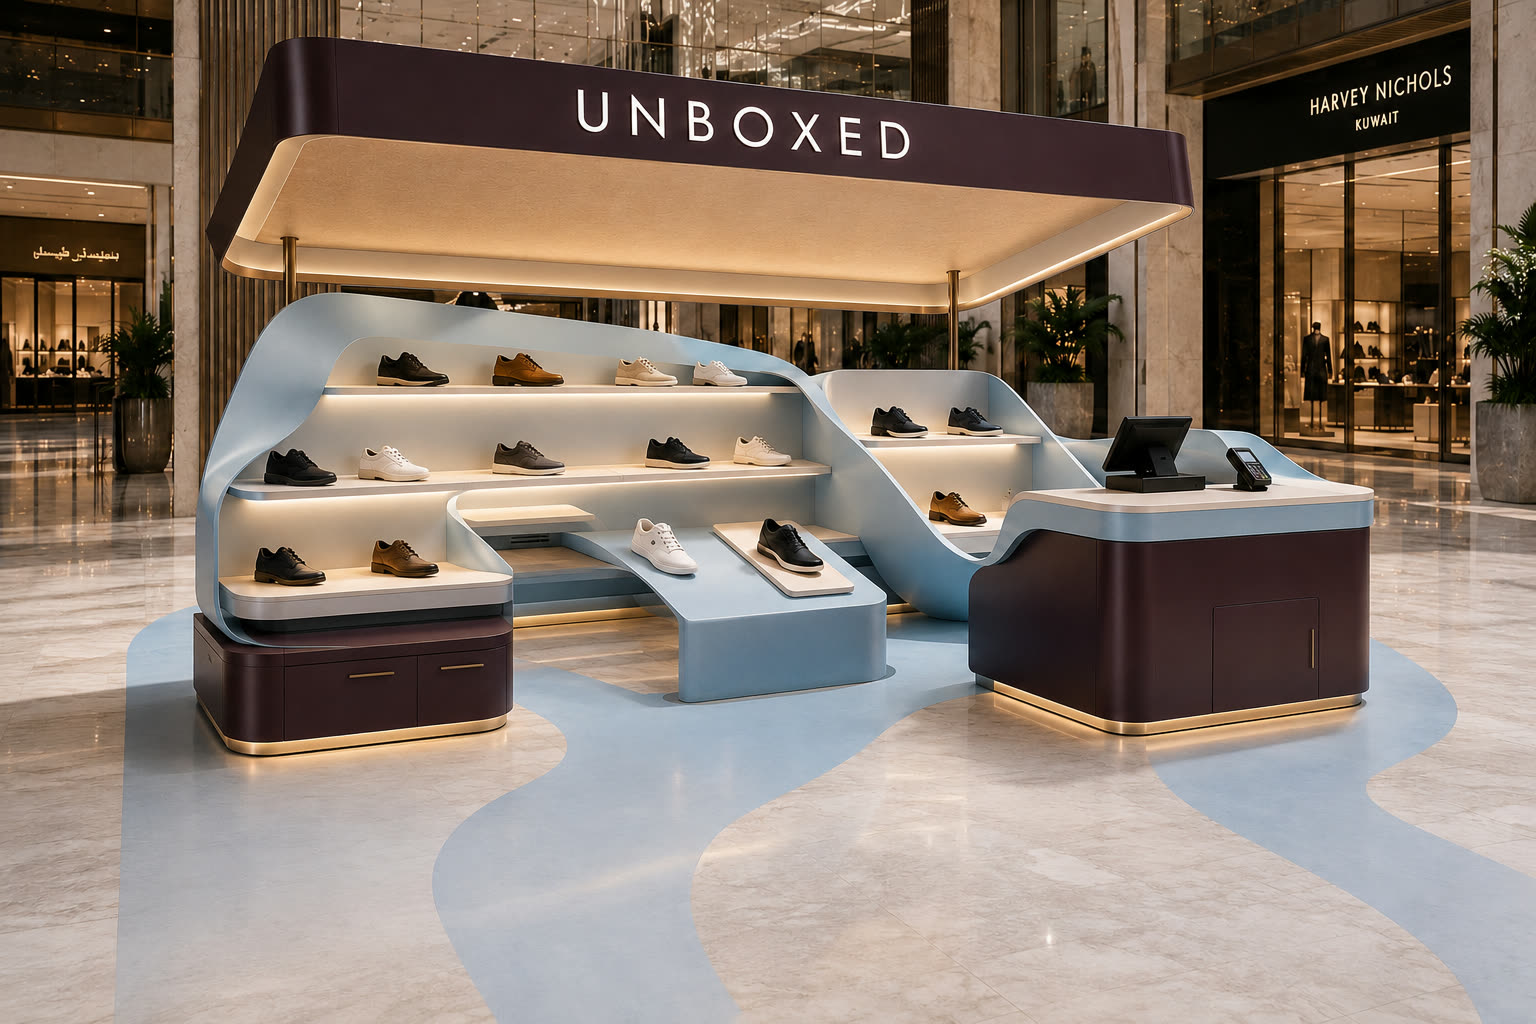
Concept visualisation: footwear kiosk with a ribbon of terraced shelves, set in a Kuwait mall atrium
UnboxedFootwear booth
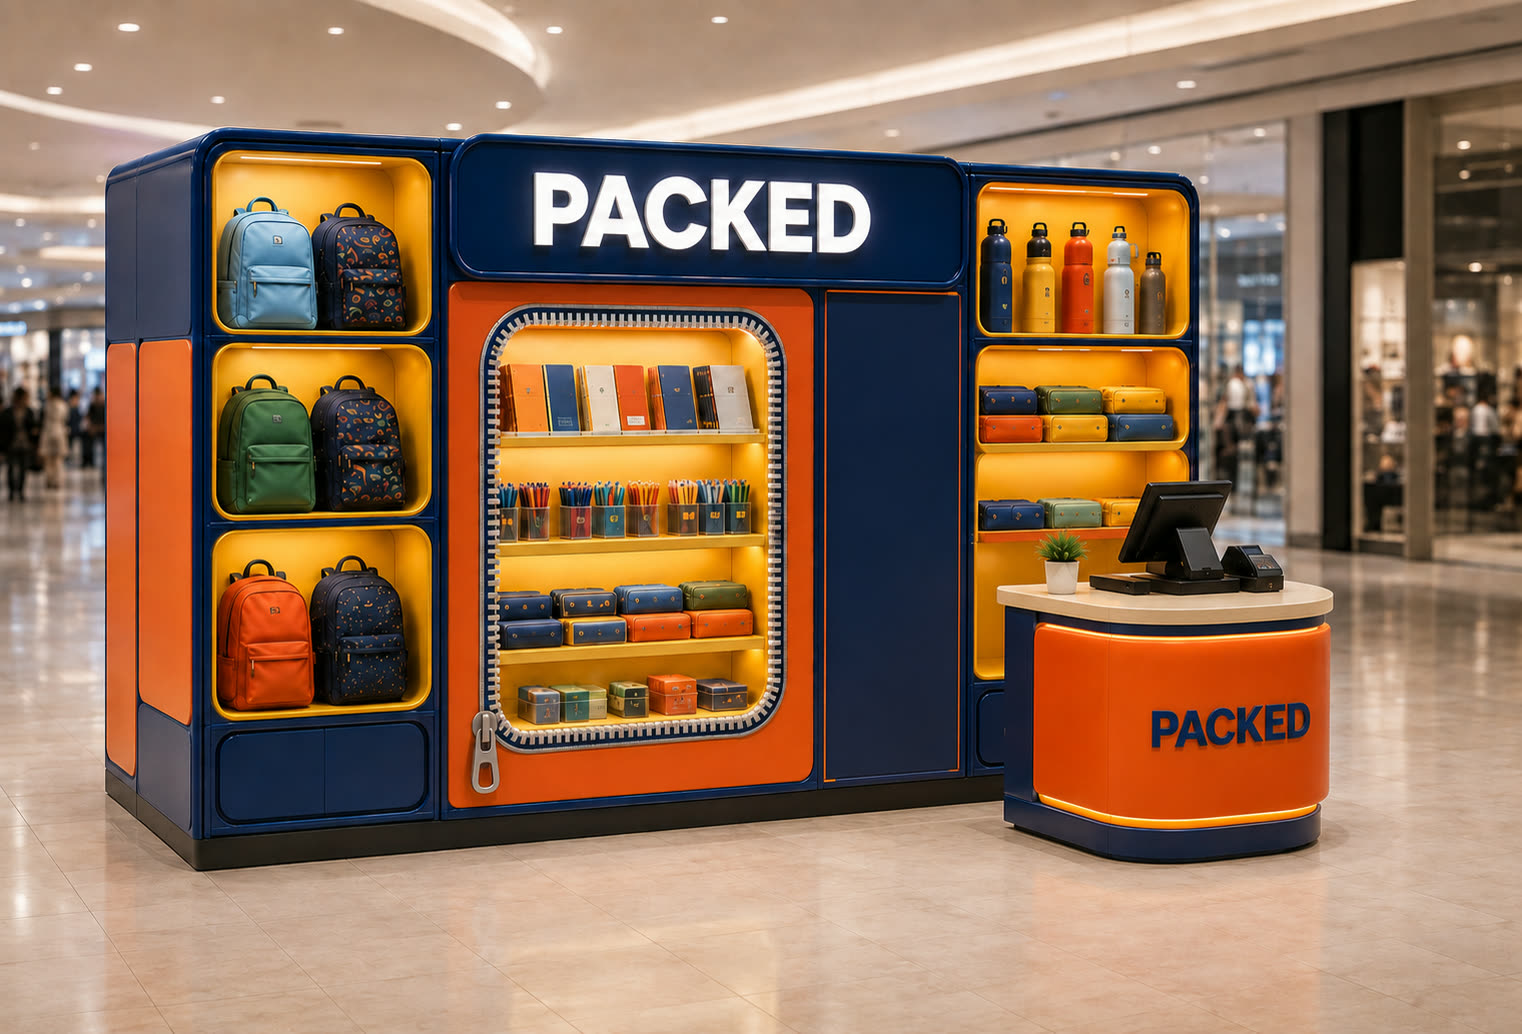
Concept visualisation: navy and orange school-supplies wall kiosk with a zip-open vitrine
PackedBack-to-school booth

Kiosks. Booths. Stands.

One craft: commercial spaces you see before you build.

Retail kiosks and pop-ups designed as complete stages — form, materials, lighting, and customer flow, delivered as photoreal visualisations you approve before a single panel is cut.
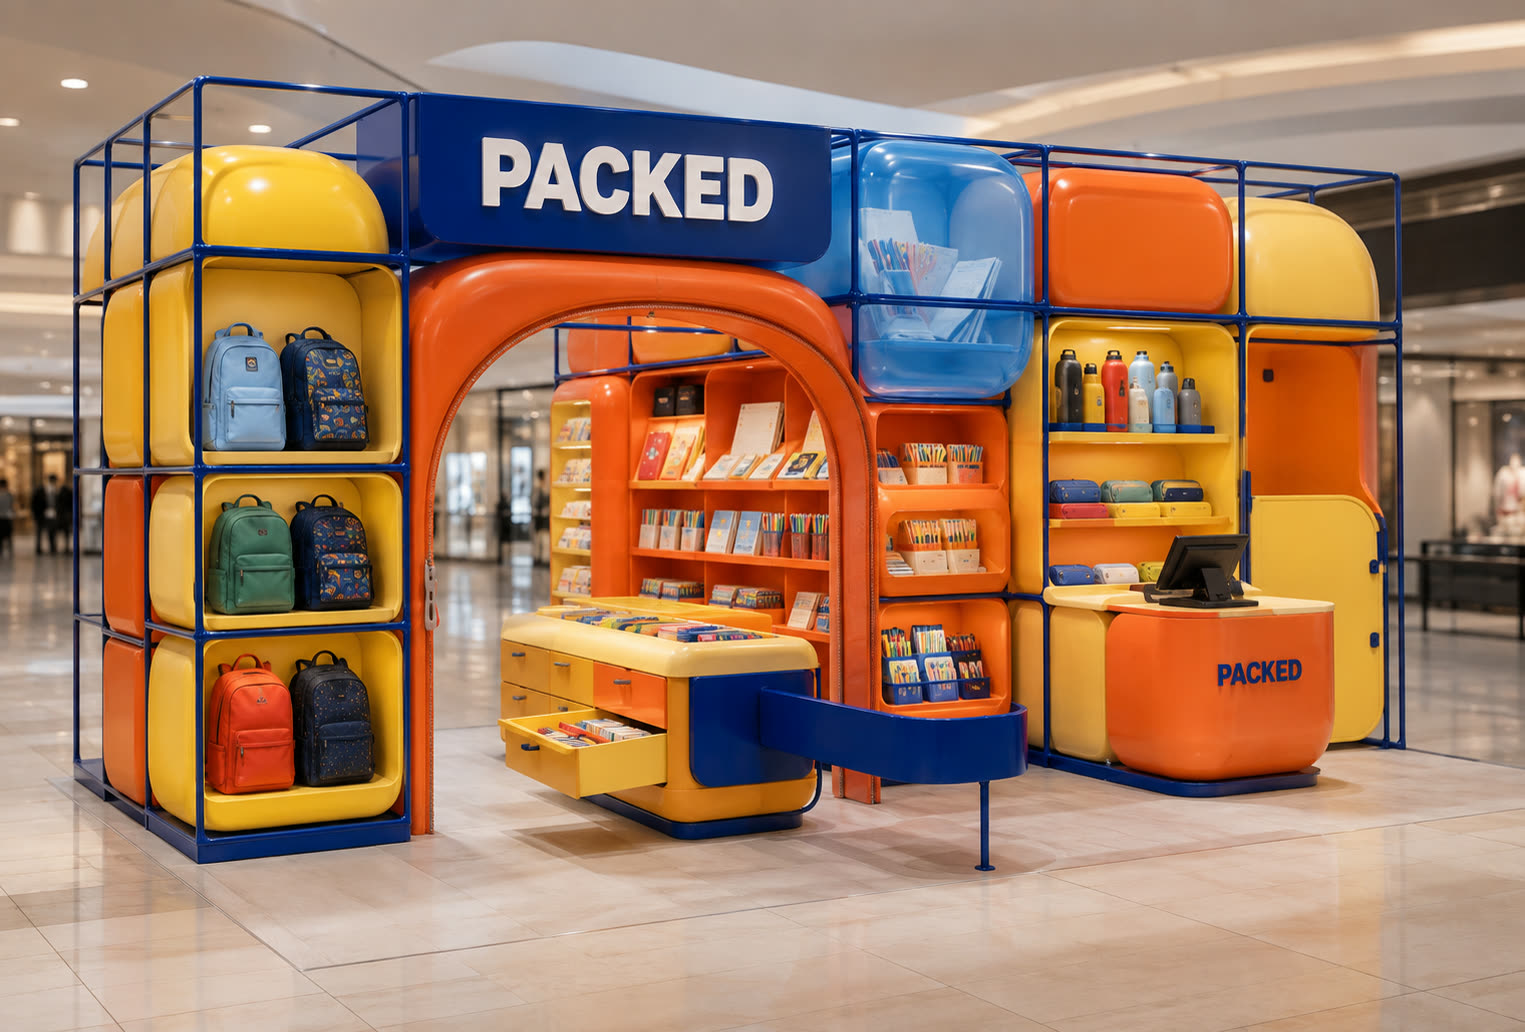
3D visualisation: Packed, a playful cage-frame school-supplies kiosk with a zipper arch

Concept by dacha

One brand, six settings.

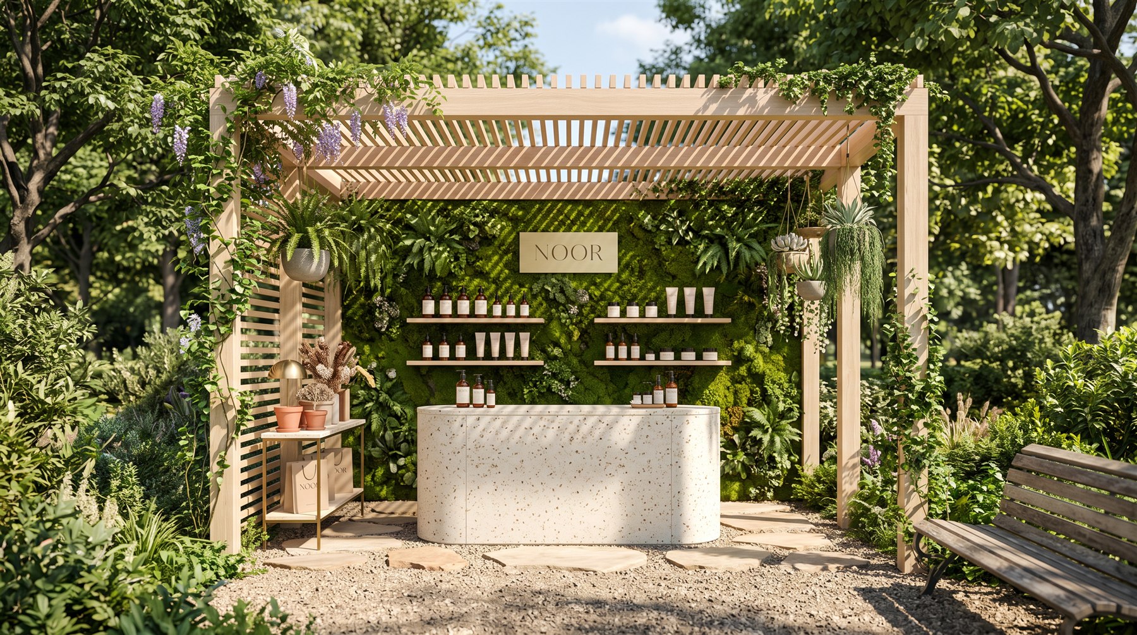
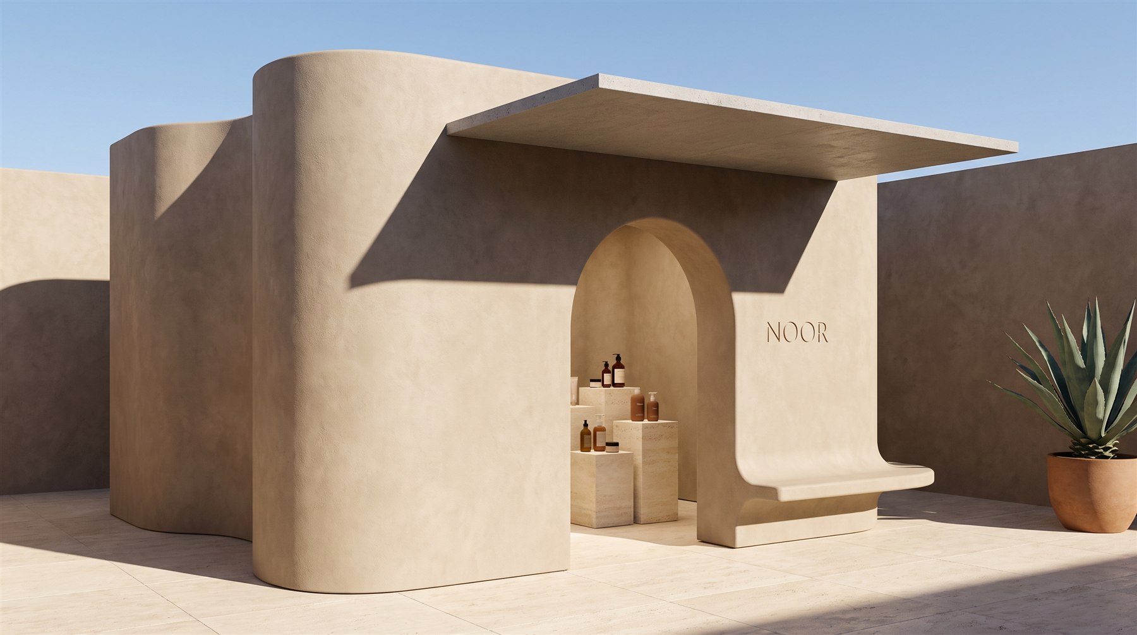
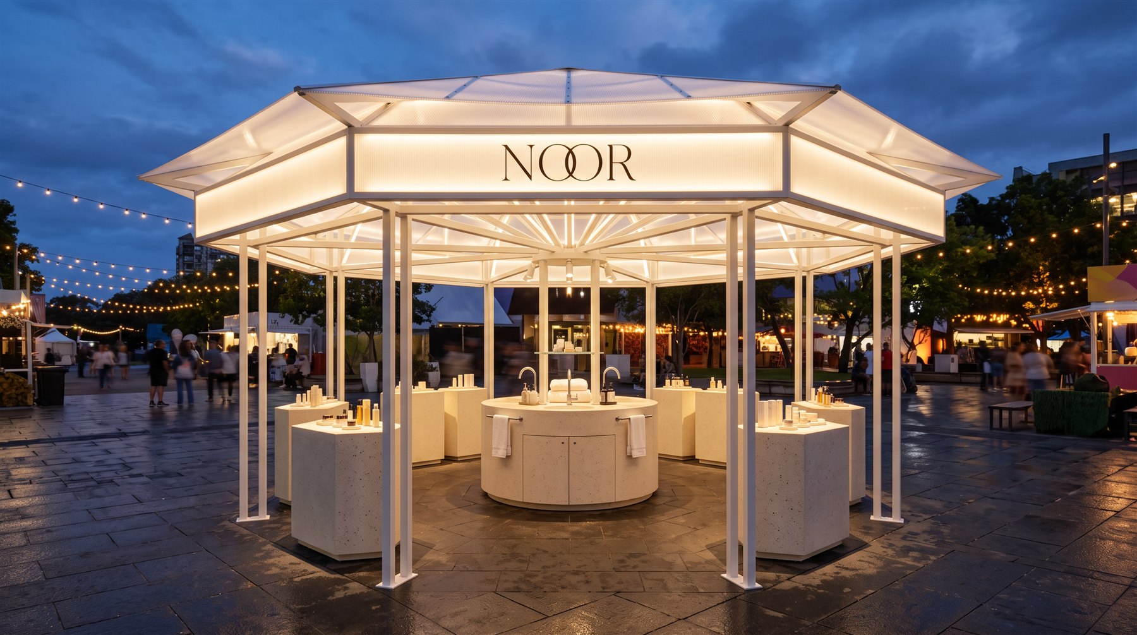
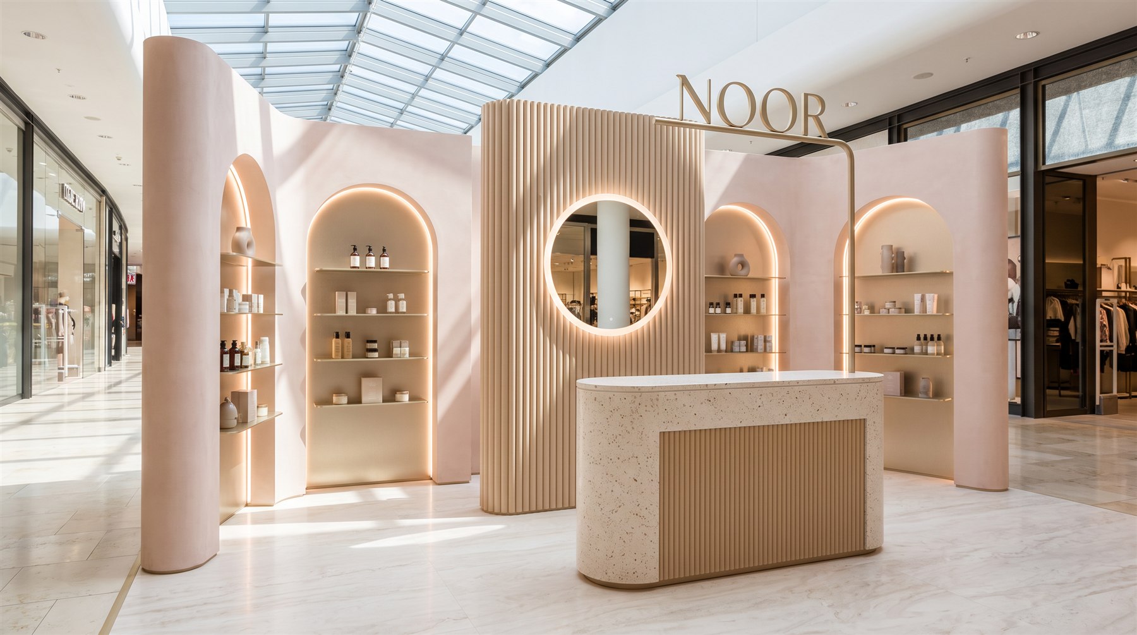
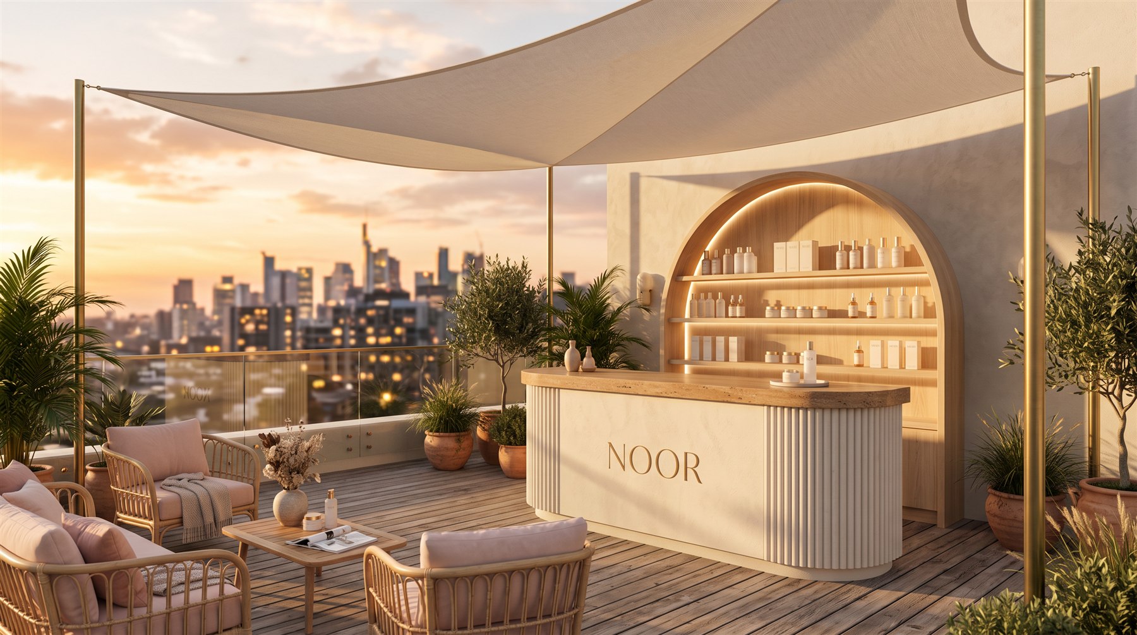
Noor is a skincare brand rendered everywhere its kiosk could live, from waterfront pavilion to garden pergola, before anything was built. This is what visualisation-first design buys: certainty before construction.
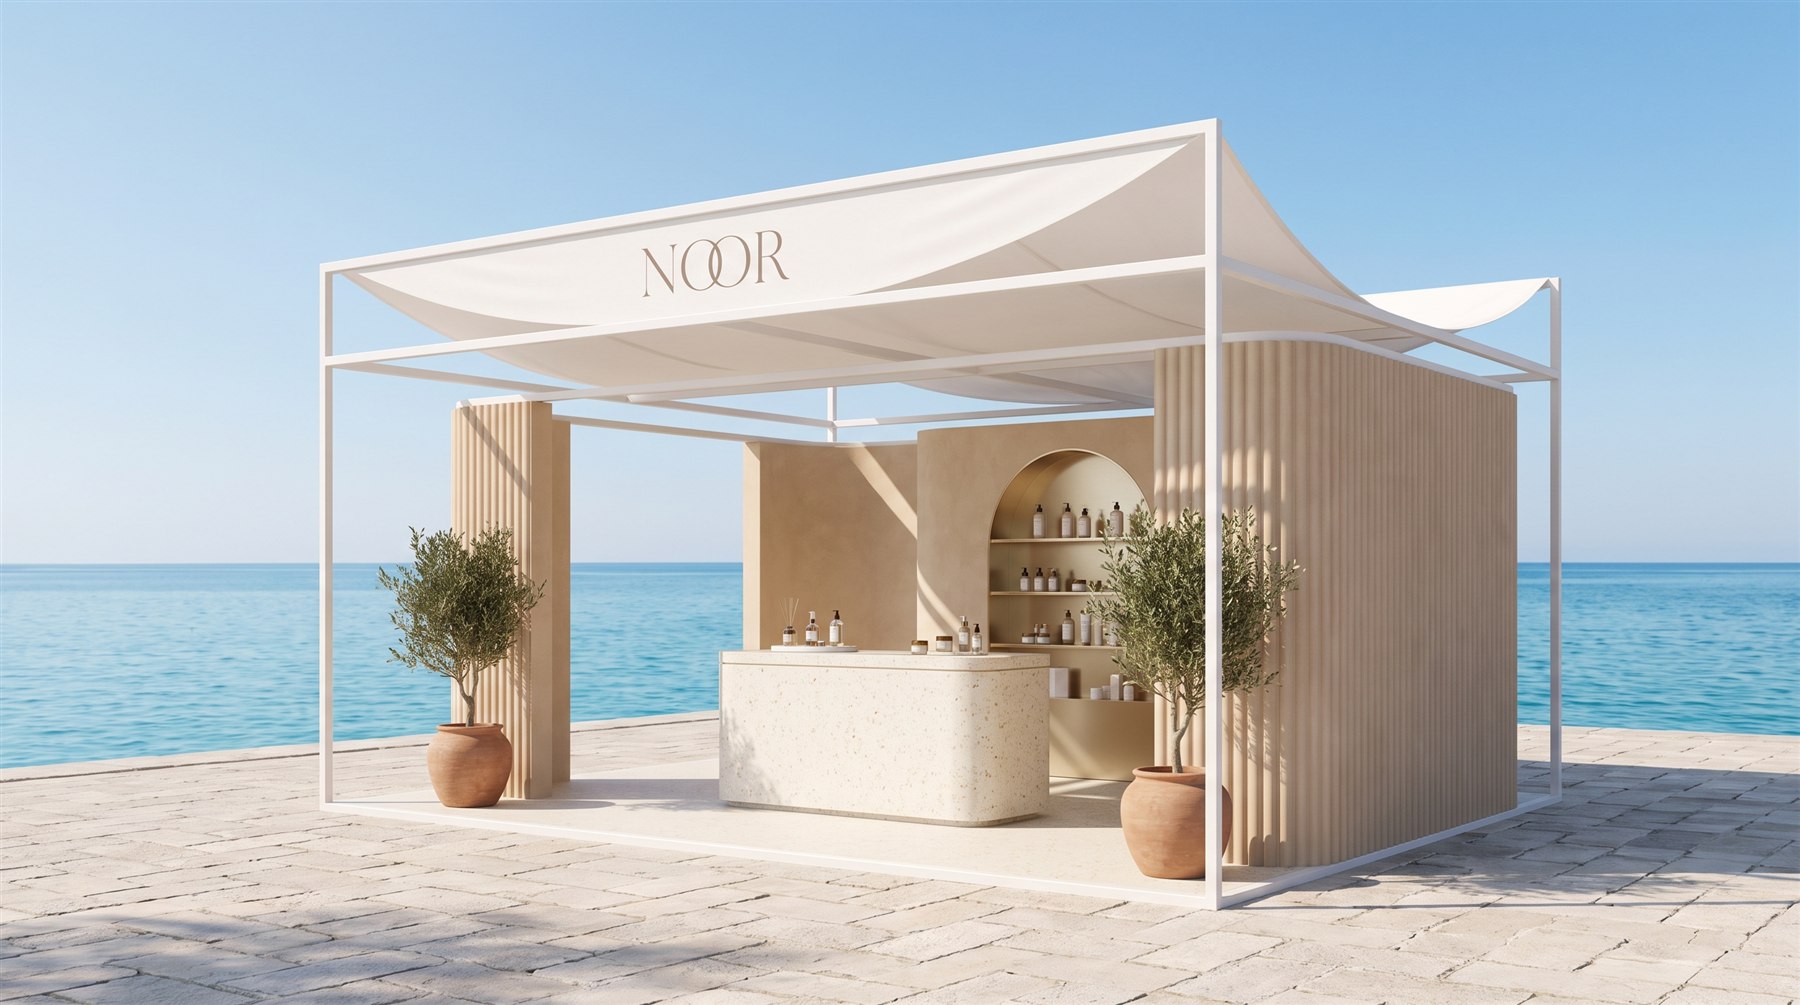
Concept visualisation: Noor skincare pavilion on a waterfront promenade
Waterfront pavilion
Concept visualisation: Noor terrace installation at golden hour
Terrace at golden hour
Concept visualisation: Noor garden pergola with living green wall
Garden pergola
Concept visualisation: Noor courtyard installation in a desert setting
Desert courtyard
Concept visualisation: Noor pavilion at an outdoor festival
Festival pavilion
Concept visualisation: Noor beauty pop-up inside a shopping mall
Mall pop-up

Concept by dacha

One kiosk, two moods.

The same coffee kiosk, rendered at opening time and at close. Approve the design in every light it will ever live in.
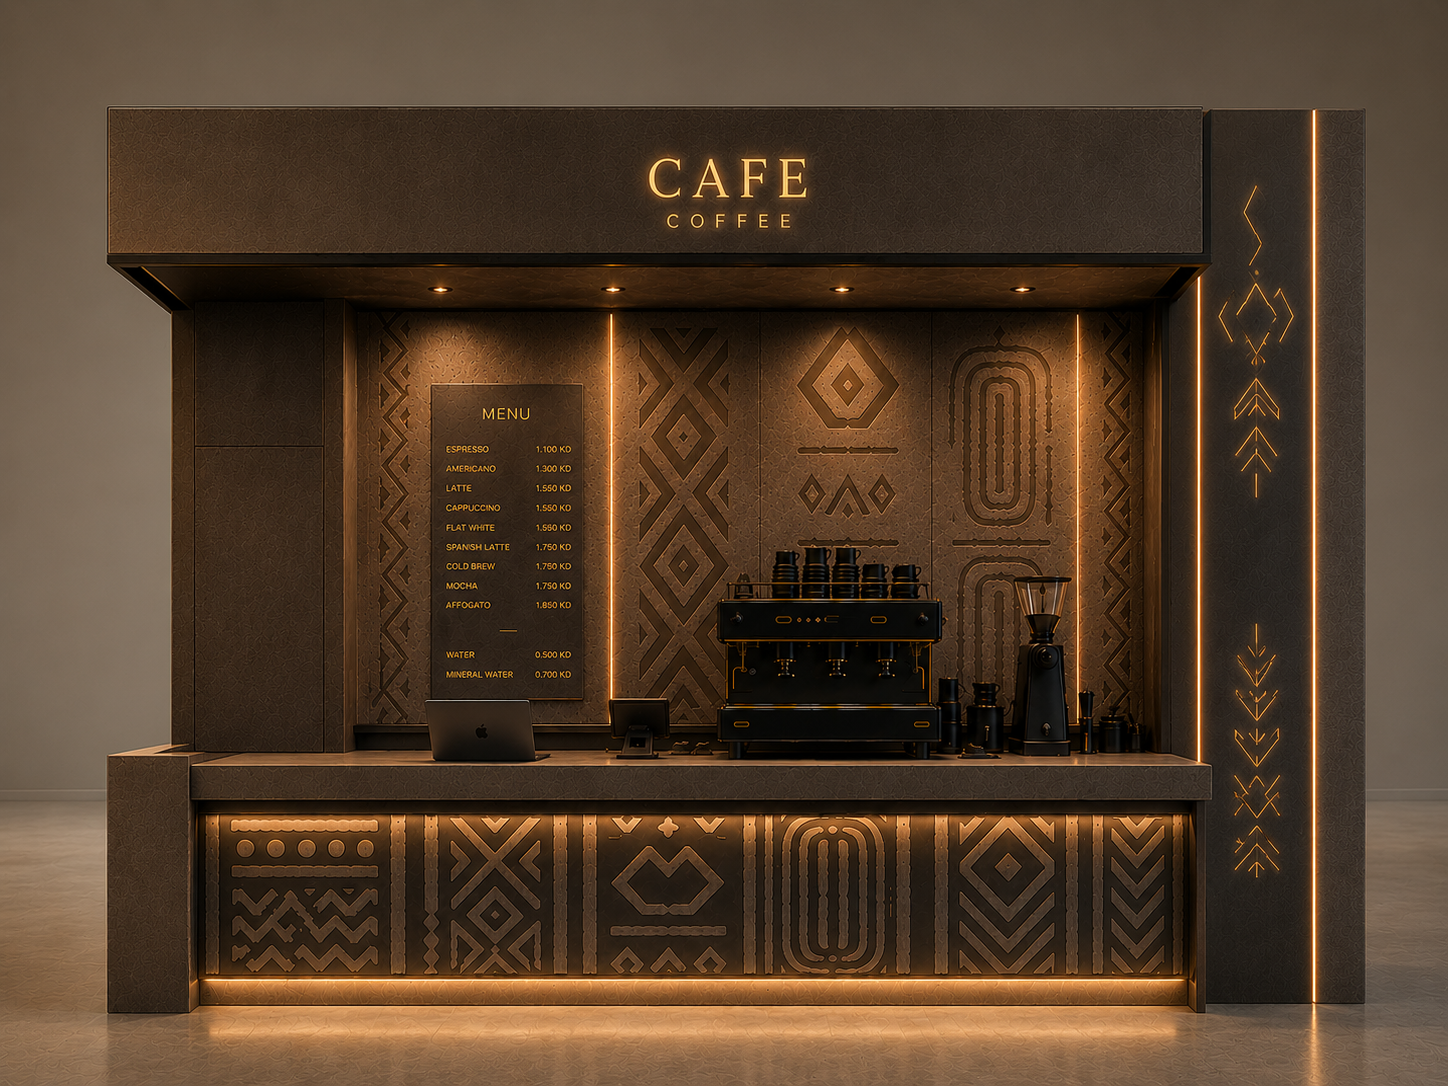
Concept visualisation: coffee kiosk in daylight

Concept by dacha

The imagination shelf.

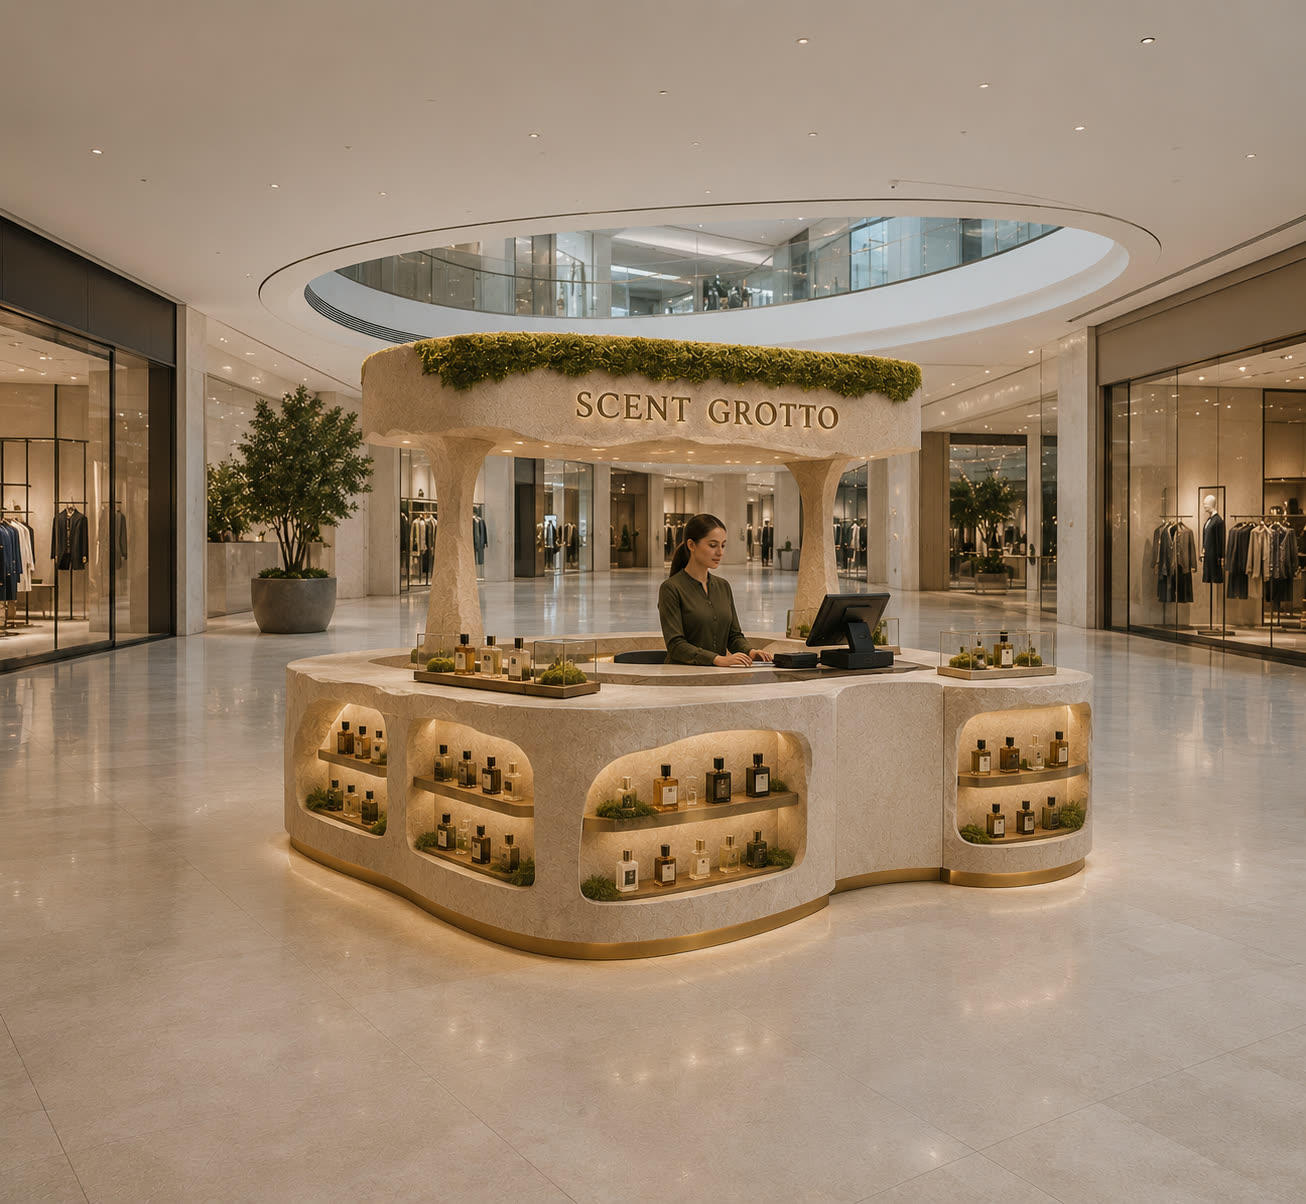
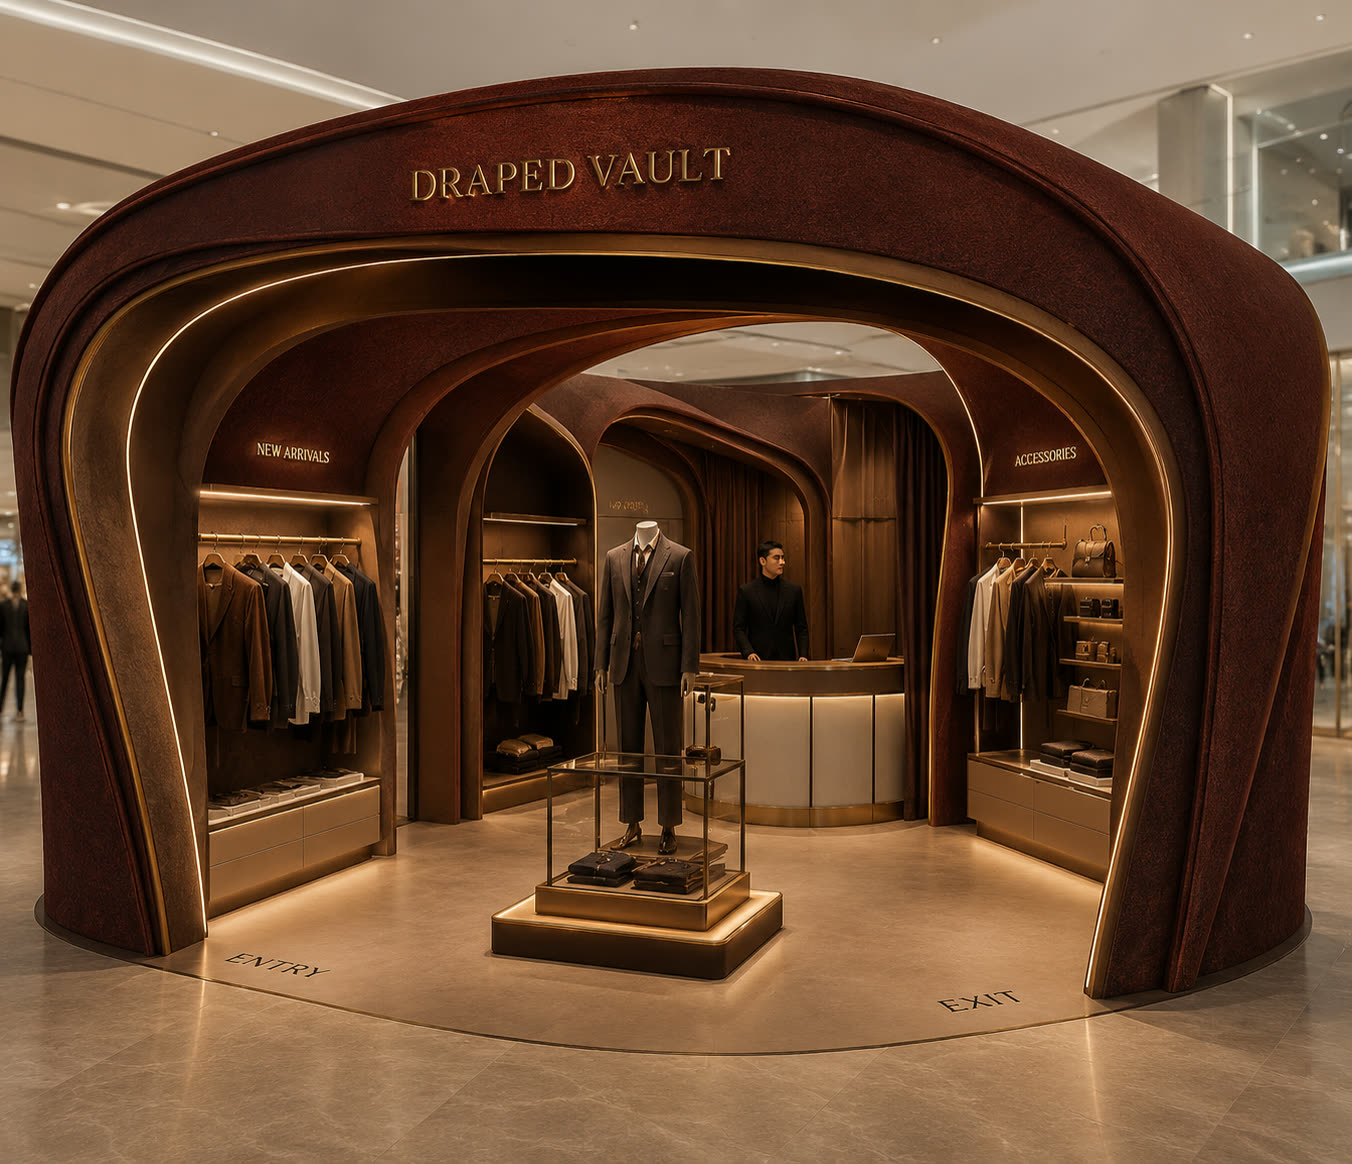
These are concepts, not costed builds — sculpture-grade ideas we publish as exactly that. The corridor above is what a fabricator can quote today; this shelf is how far the same process can push a space when nothing is holding it back.
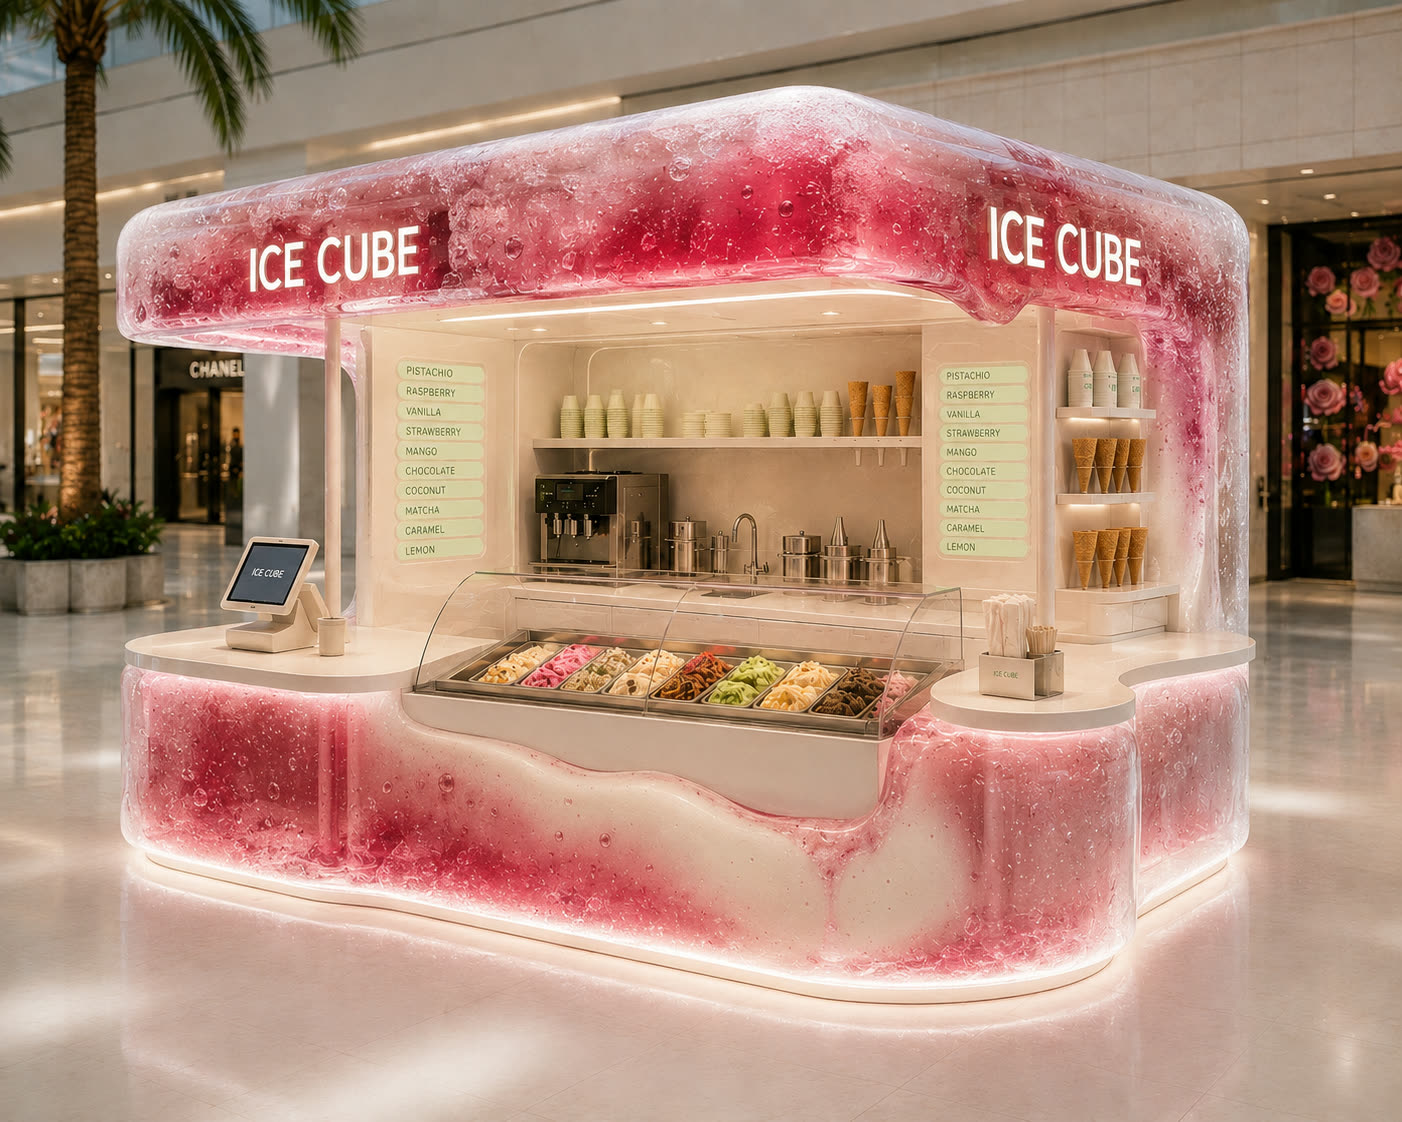
Concept visualisation: gelato kiosk cast as a melting ice block in textured resin with internal light
Ice Cube — gelato
Concept visualisation: velvet-flocked double-curve vault housing a menswear boutique
Draped Vault — menswear
Concept visualisation: carved-stone perfume grotto with planted canopy under a mall oculus
Scent Grotto — perfume
Concept visualisation: glossy pink blow-molded candy kiosk with glowing flavour signals
Sugar Signal II — candy
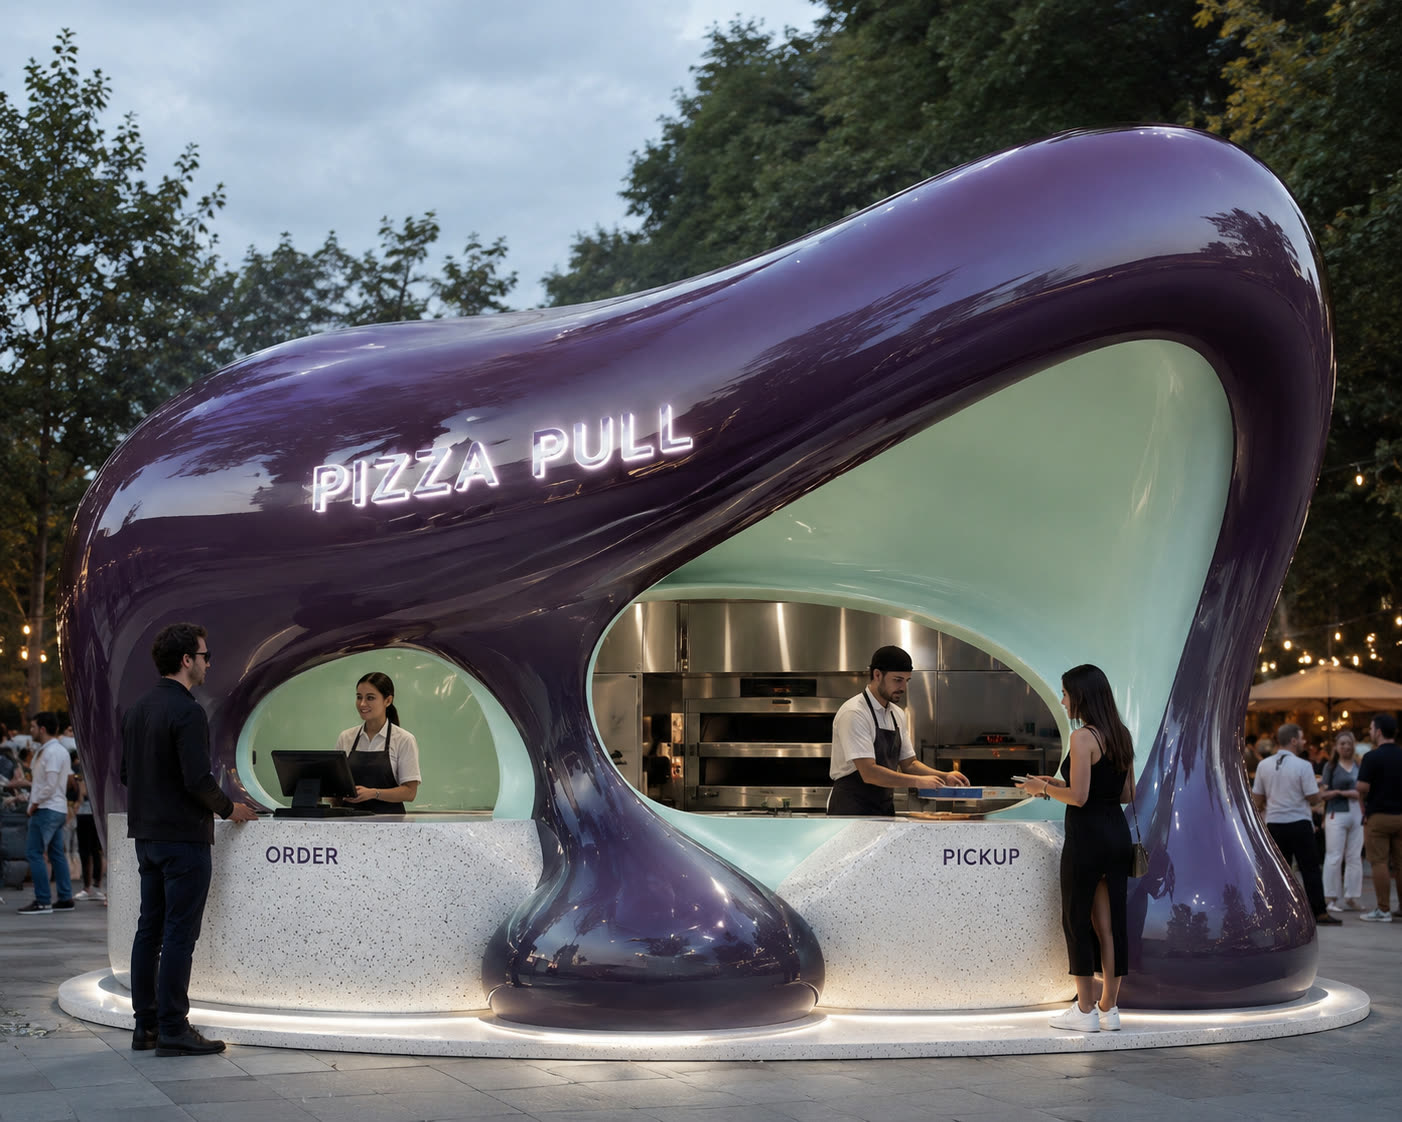
Concept visualisation: sculptural glossy aubergine pizza kiosk glowing at dusk
Pizza Pull — F&B
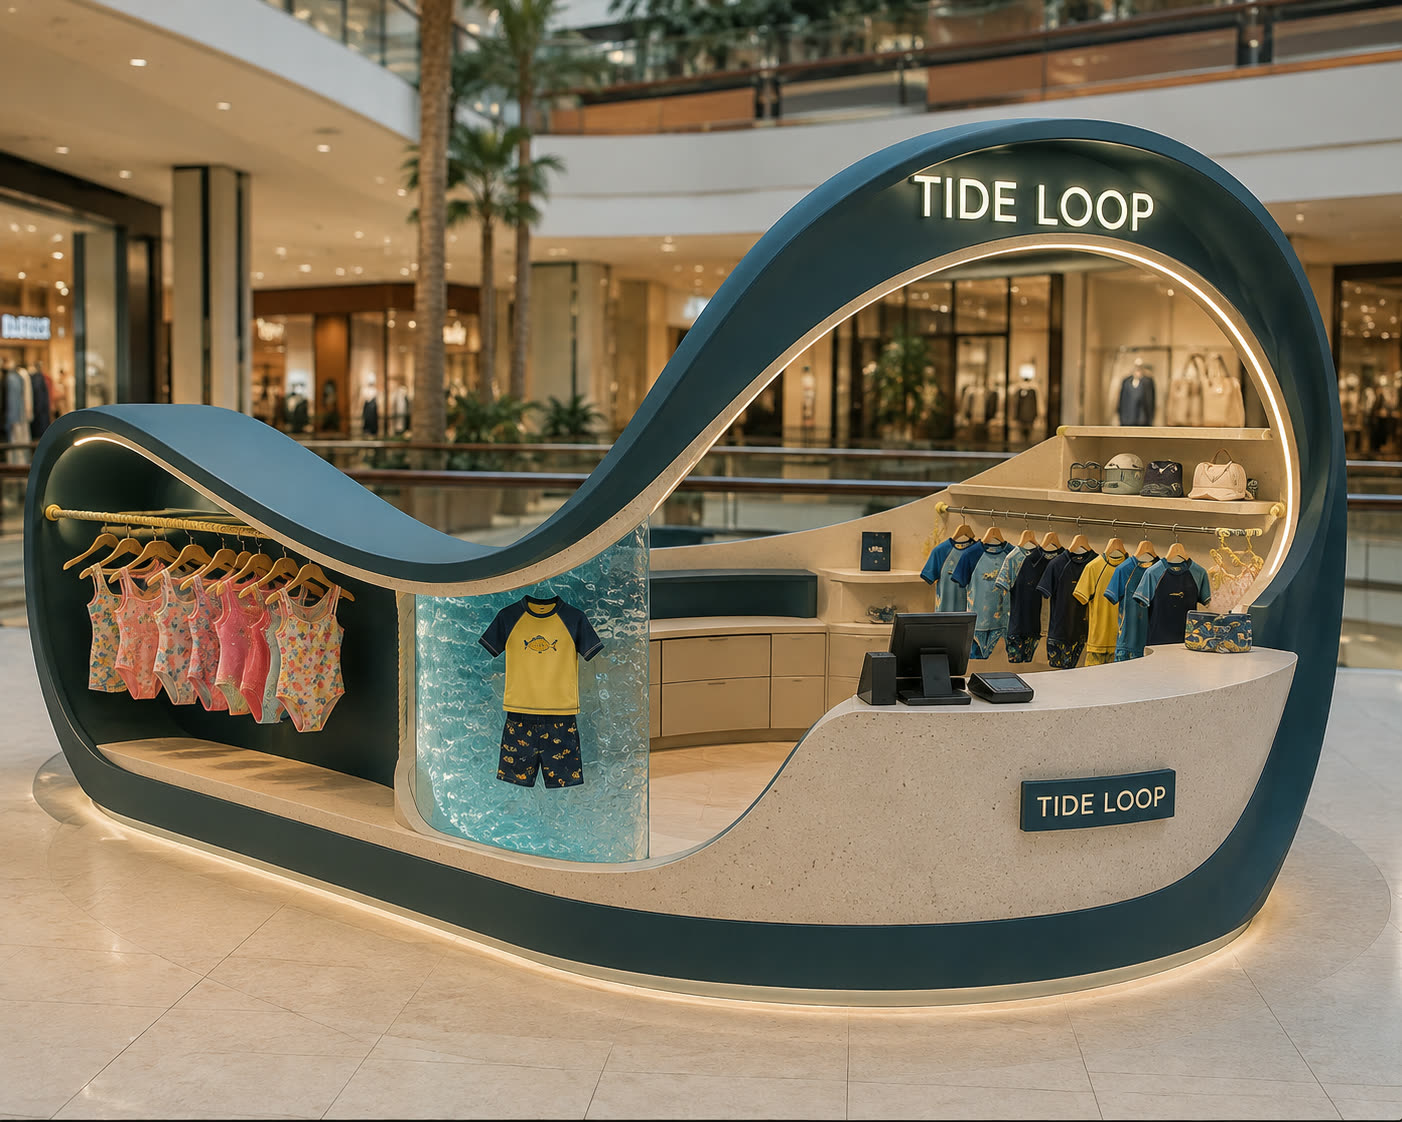
Concept visualisation: kids swimwear kiosk shaped as a looping wave with a water-texture column
Tide Loop — kids swim
dachaدچهdachaدچه

Day and night, before it's built. Every space is designed twice — once for the morning crowd, once for the evening glow.

Concept by dacha

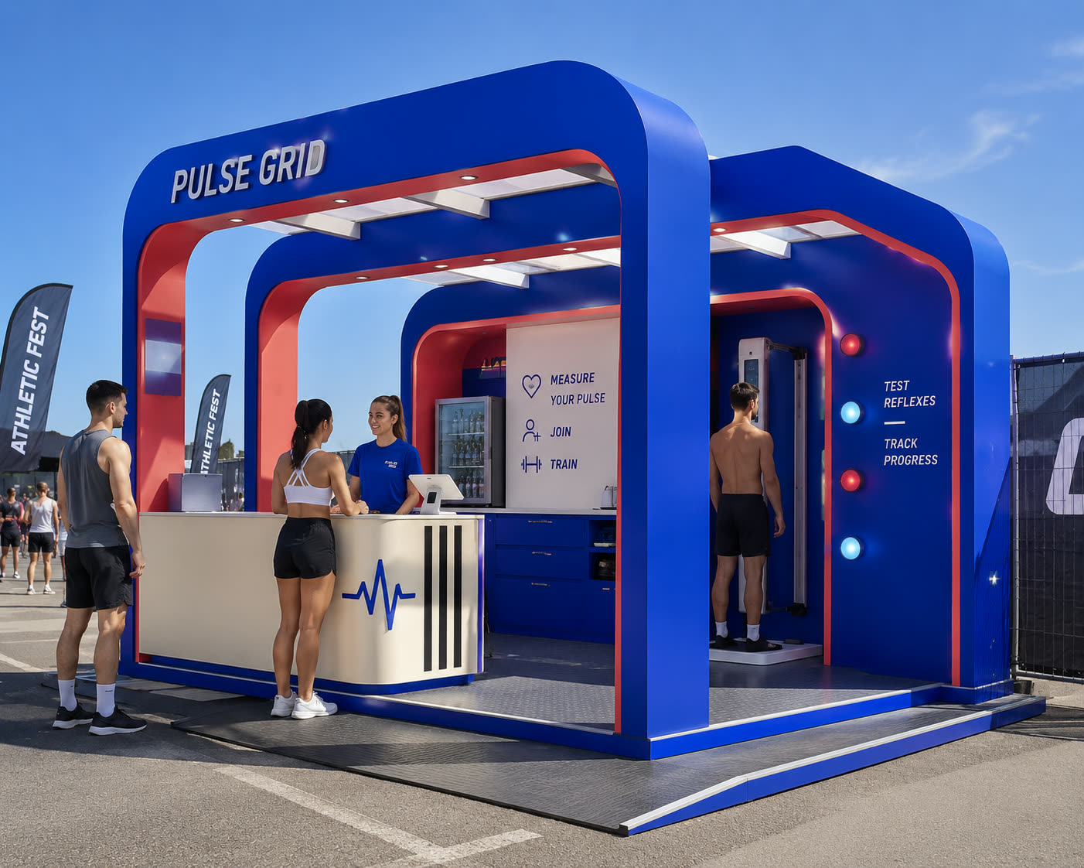
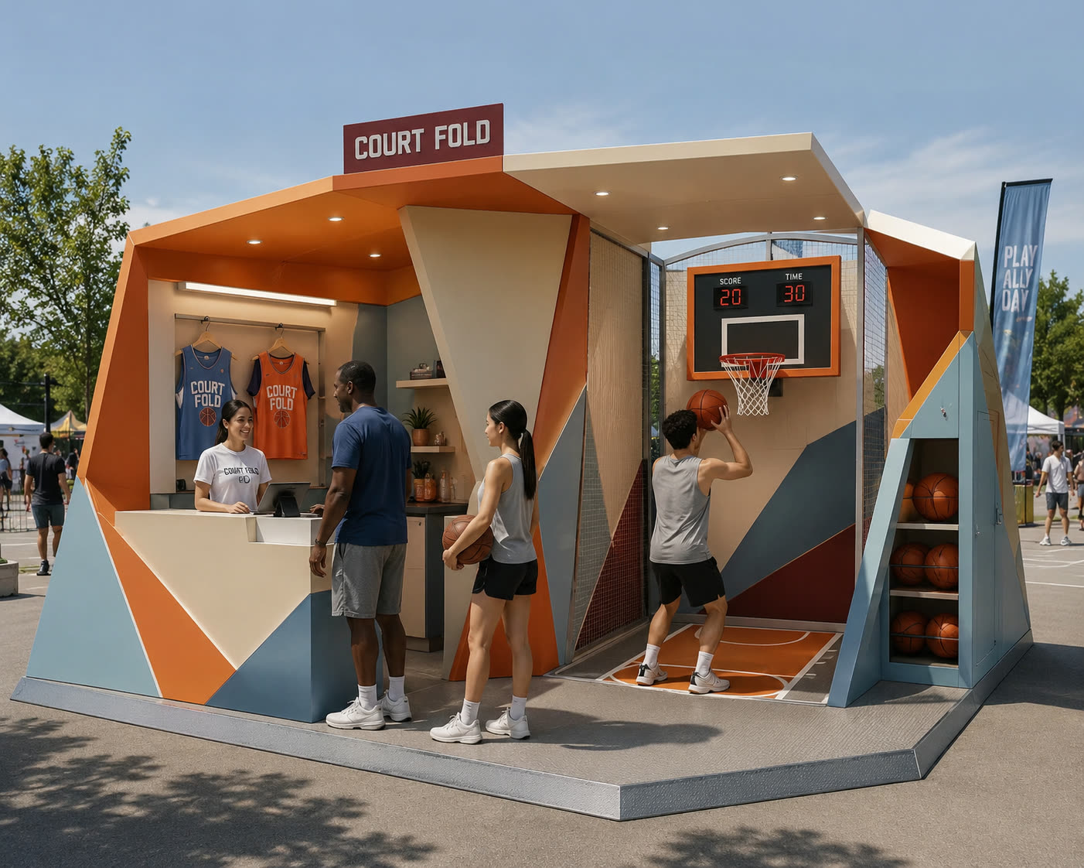
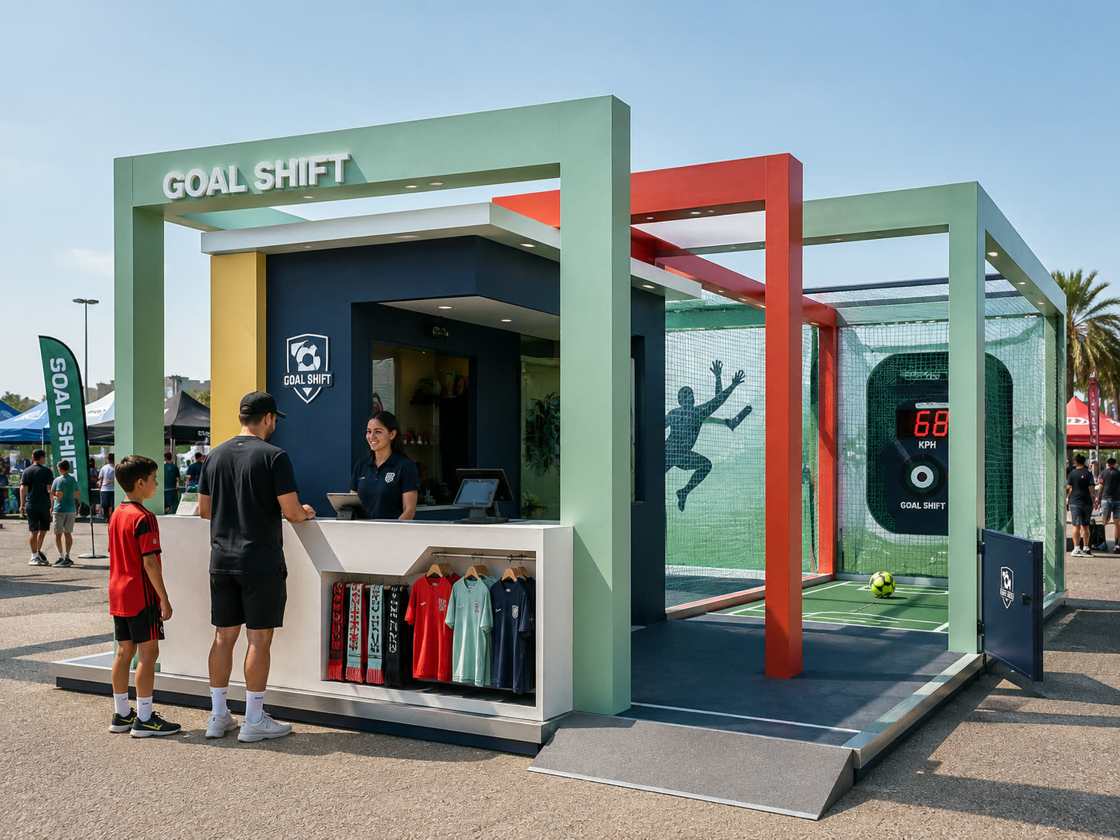
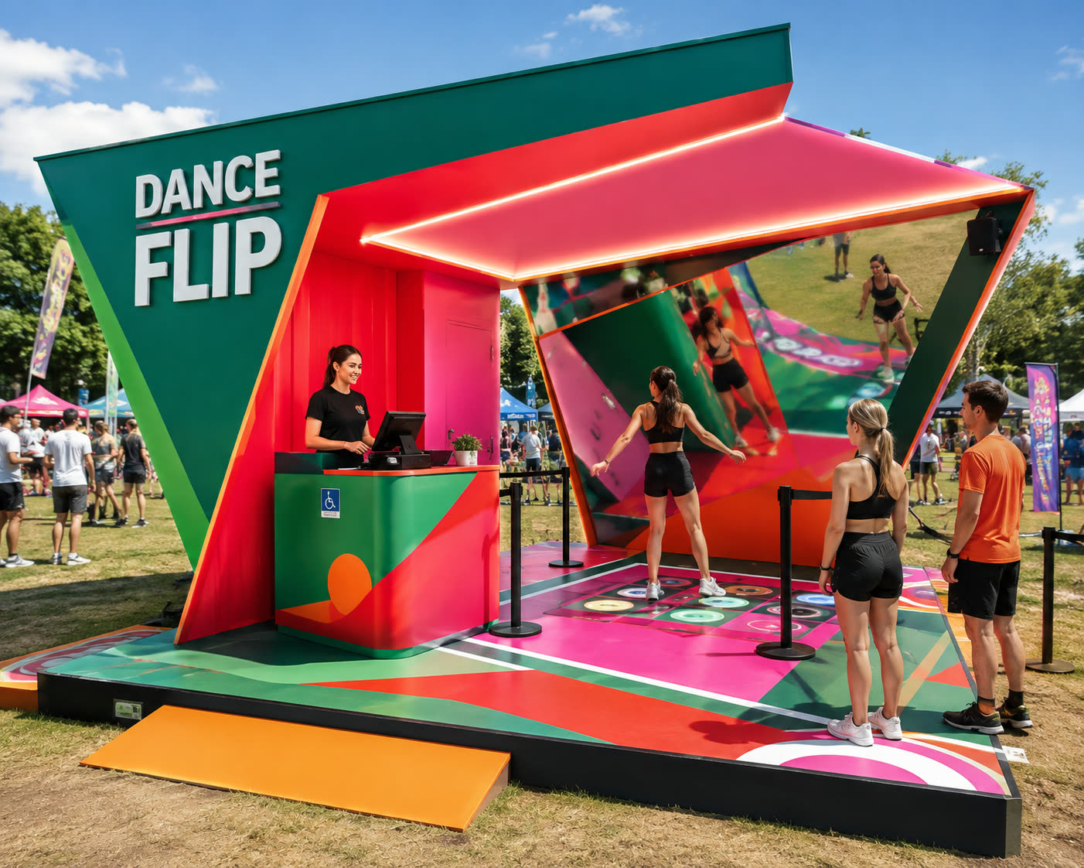
One festival, twenty stations.

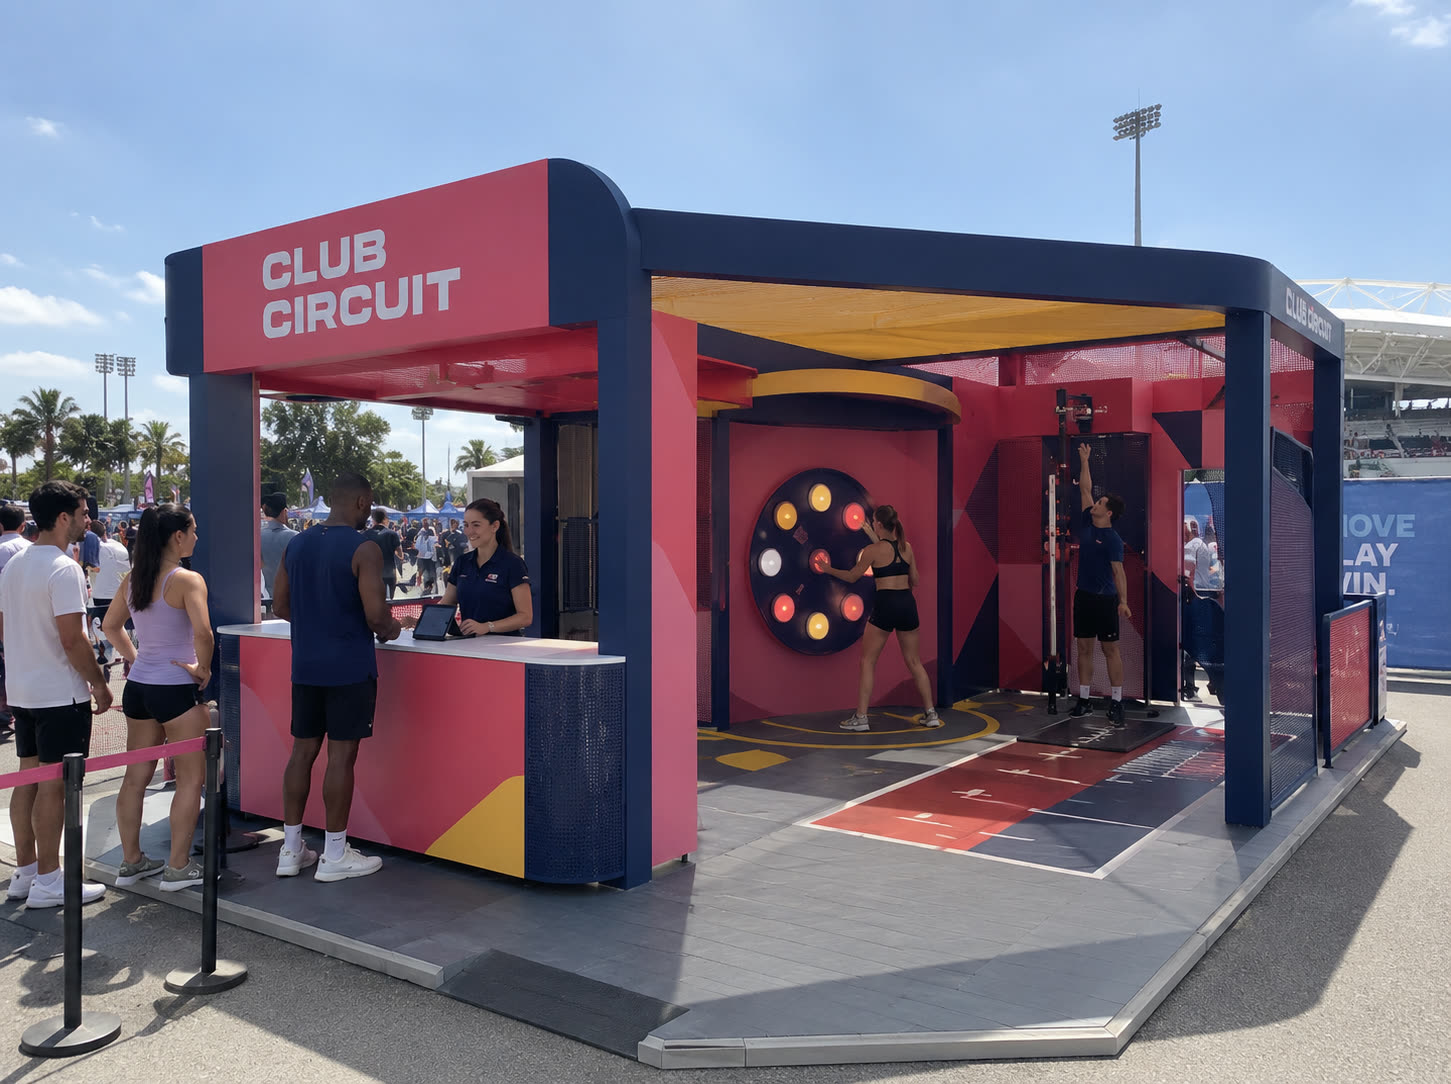
A sports festival designed as a single family: gym, fitness, basketball, football, dance — every station its own sport, every station unmistakably the same event. Series design is how a space stays consistent when it multiplies.
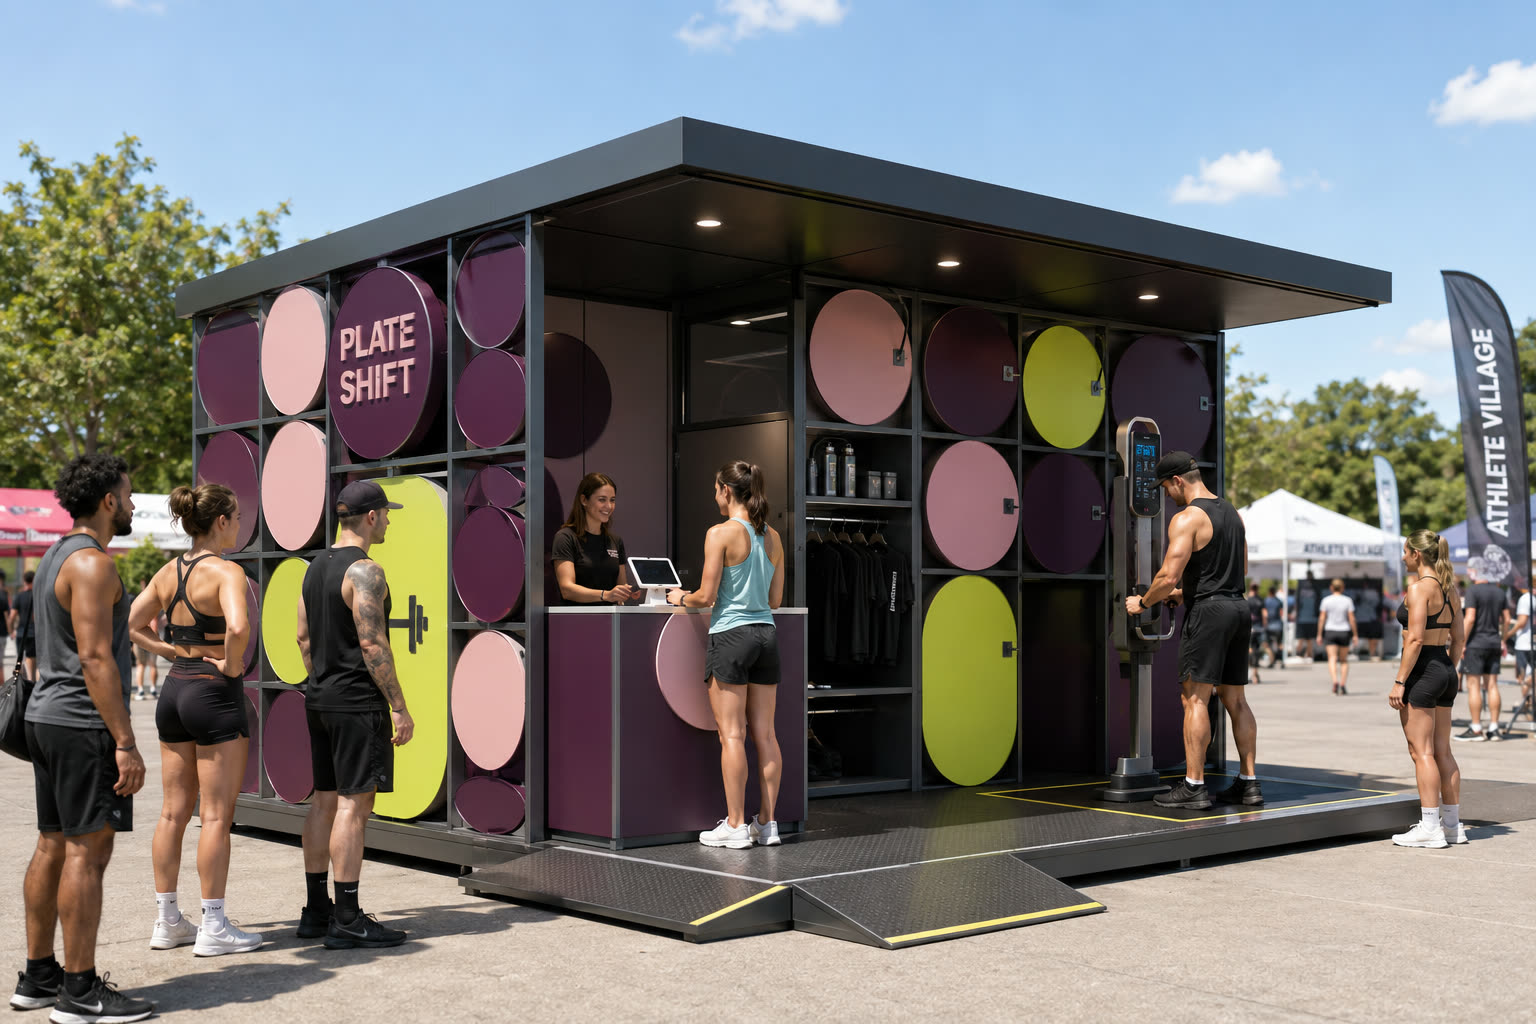
Concept visualisation: container-style gym station with applied weight-plate discs
Plate Shift — gym
Concept visualisation: circuit-training game booth in red, navy, and yellow
Club Circuit — fitness
Concept visualisation: fitness-testing station of portal frames on a checker-plate deck
Pulse Grid — fitness
Concept visualisation: basketball station of faceted panels with a folded-court story
Court Fold — basketball
Concept visualisation: football station of open steel frames with a net cage and speed radar
Goal Shift — football
Concept visualisation: mirrored dance booth in green, red, and pink with an interactive floor
Dance Flip — dance

The studio

Close to the work, on purpose.

dacha is a Kuwait studio built around one promise: no handoffs, no account layer. The people you brief are the people who design, render, and deliver your space.

Base
Kuwait City
Languages
العربية + English
Fields
Kiosks, booths, exhibition stands
Reach
GCC and remote

Let’s make it visible.

Share a brief, a sketch, or a hunch. You will get a first visual within days.